Leave a Message

Thank you for your message. We will be in touch with you shortly.

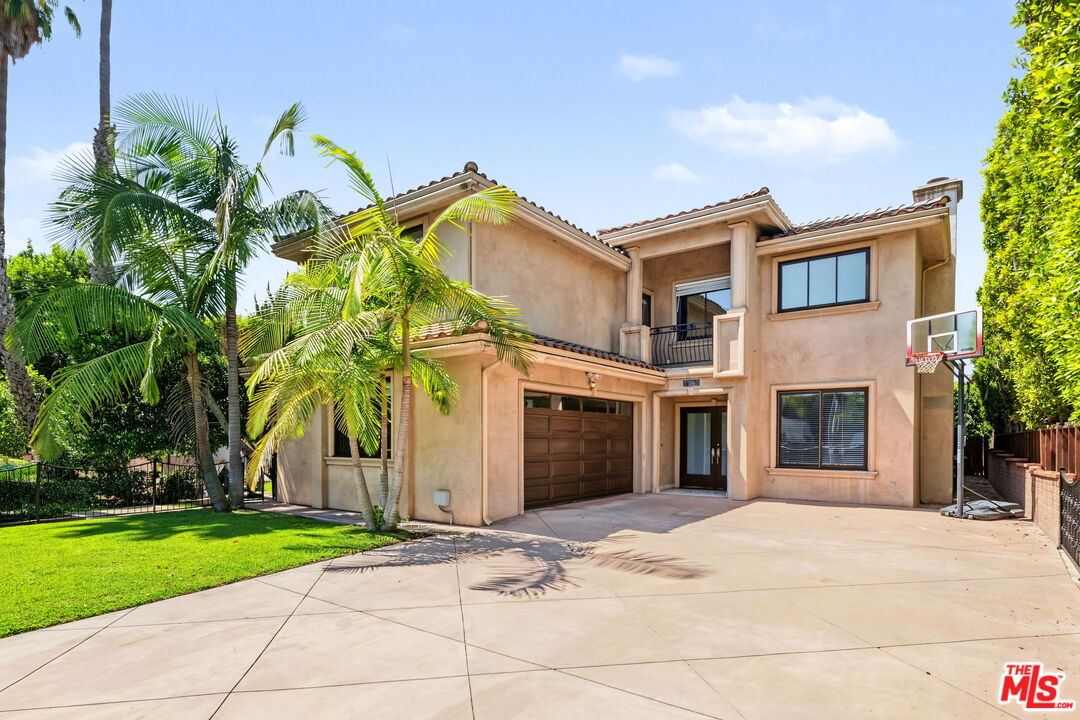
Two-story stucco home with palm trees, a broad driveway, and a basketball hoop.
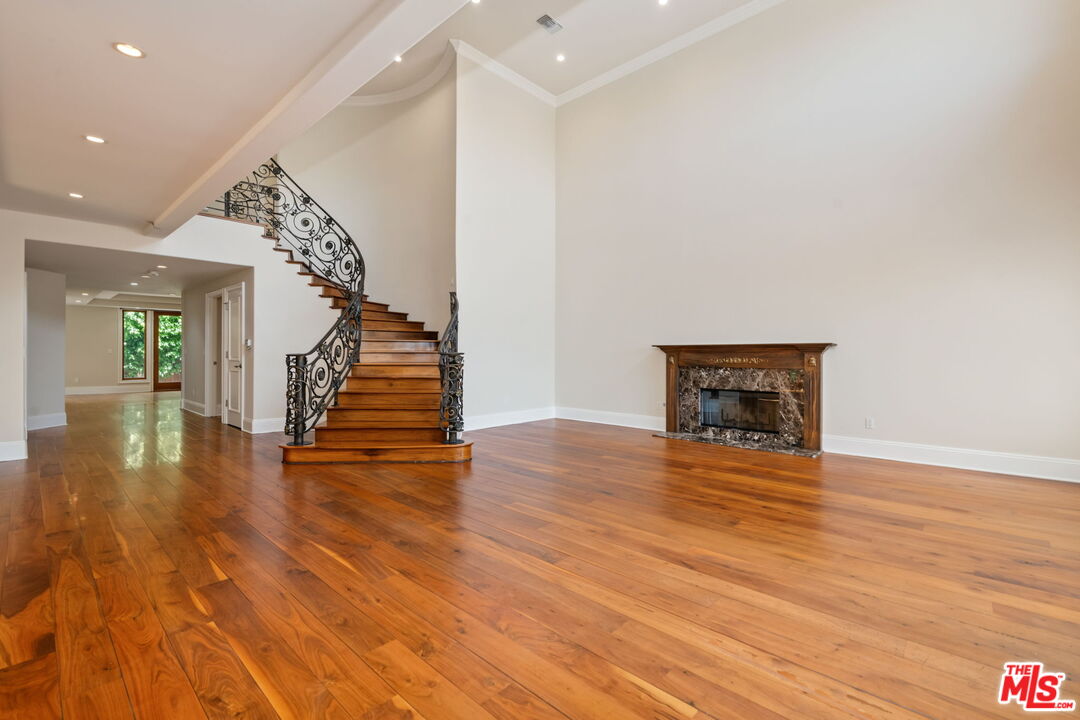
Living room with polished hardwood floors, an ornate curved staircase, and a stone-surround fireplace.
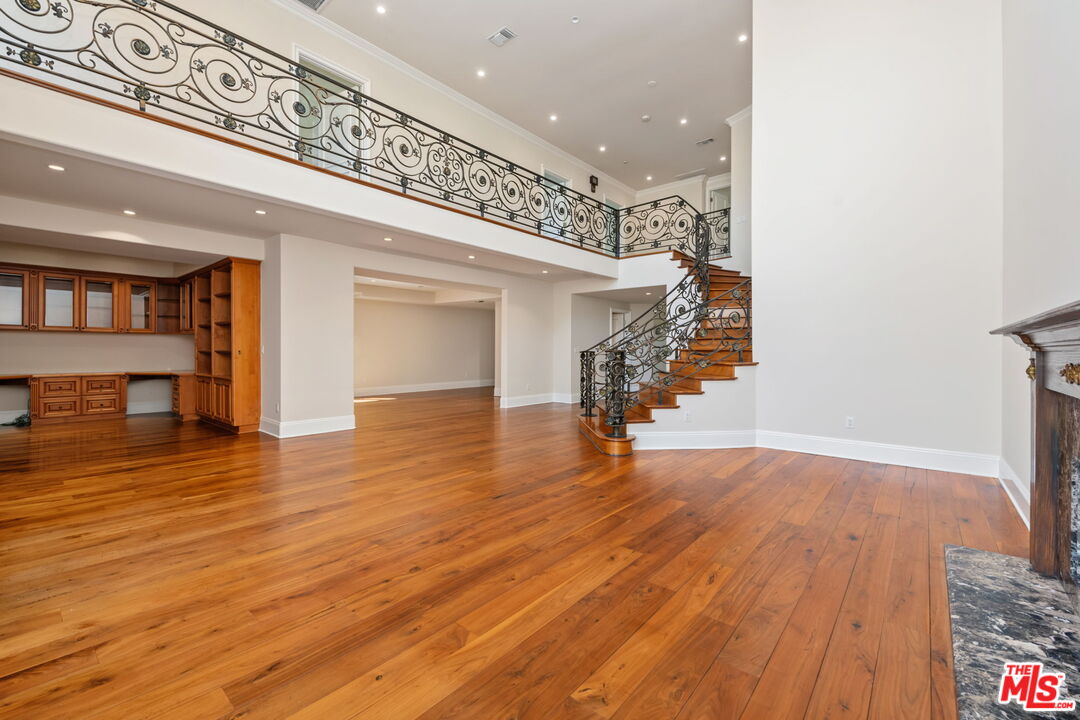
Living room with hardwood floors, ornate iron staircase railing, upper gallery, and built-in wooden cabinetry.
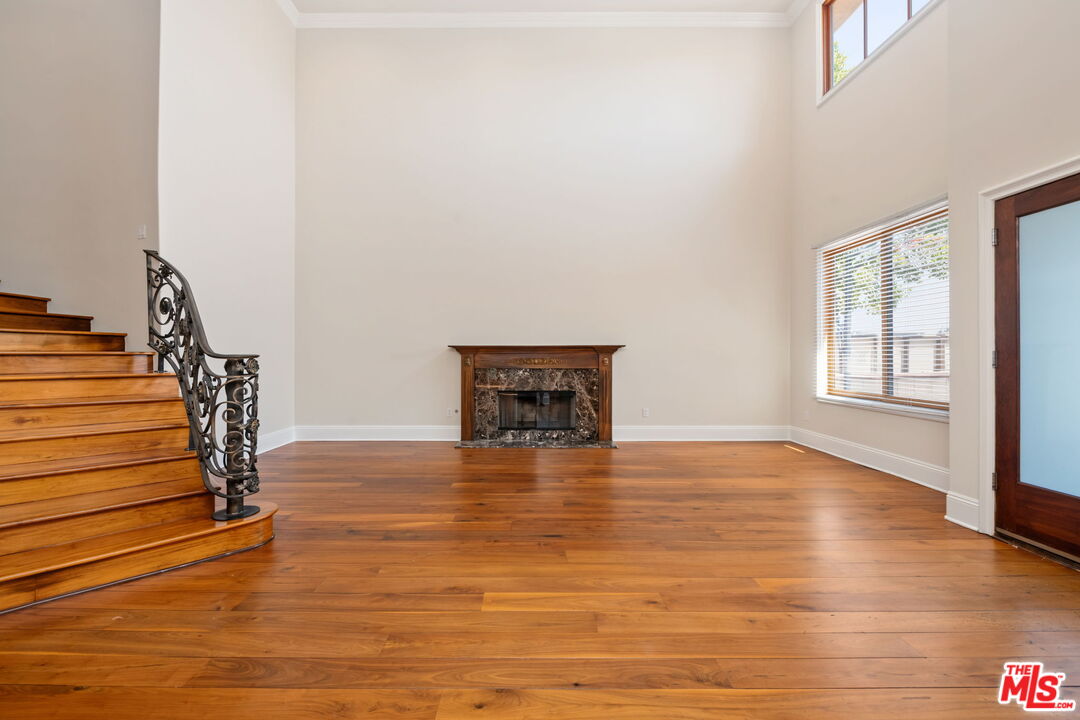
Unfurnished living room with hardwood floors, a fireplace, and an ornate curved staircase.
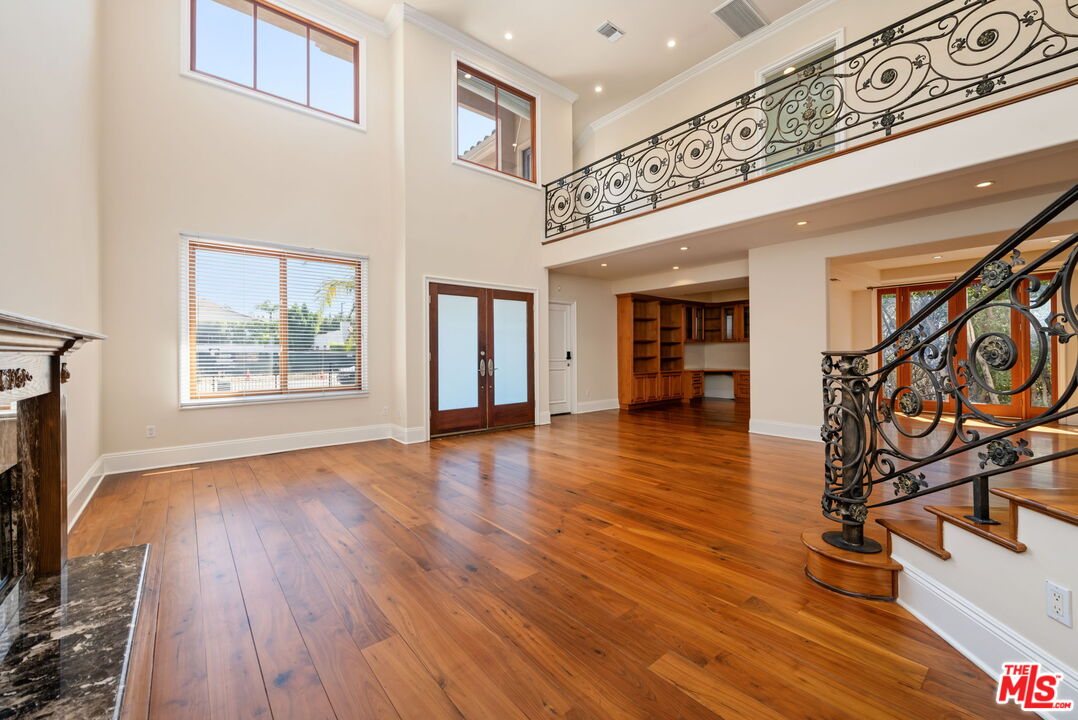
Double-height living room with hardwood floors, a fireplace, and ornate wrought-iron staircase railing.
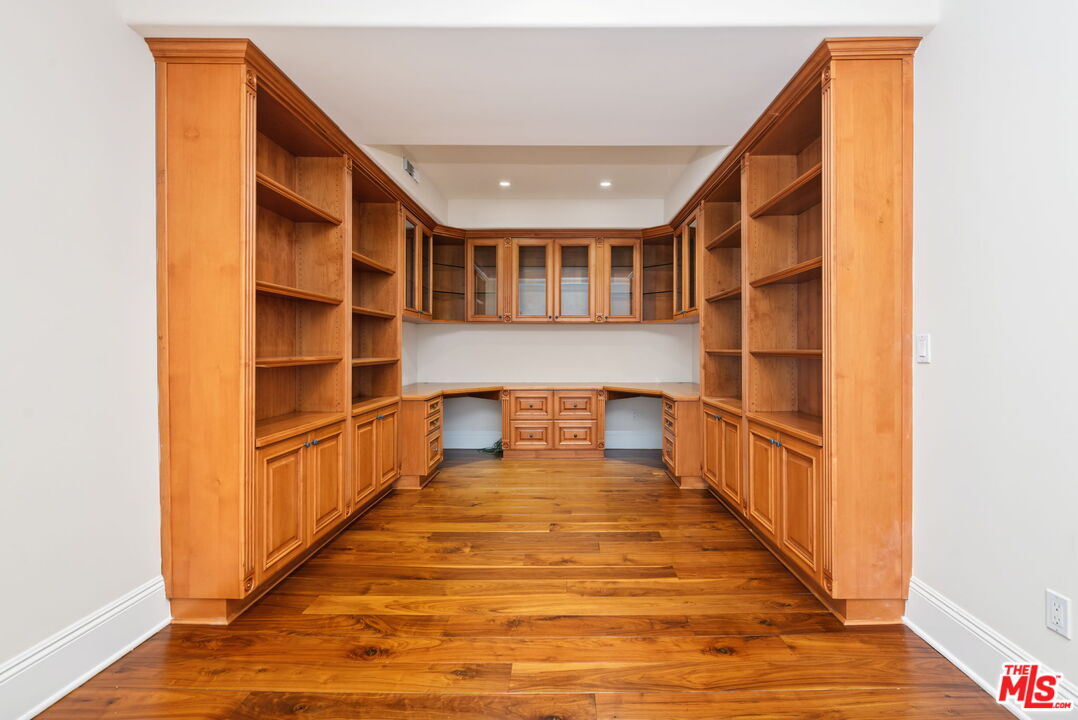
Office with extensive honey-colored built-in cabinetry, open shelves, and hardwood floors.
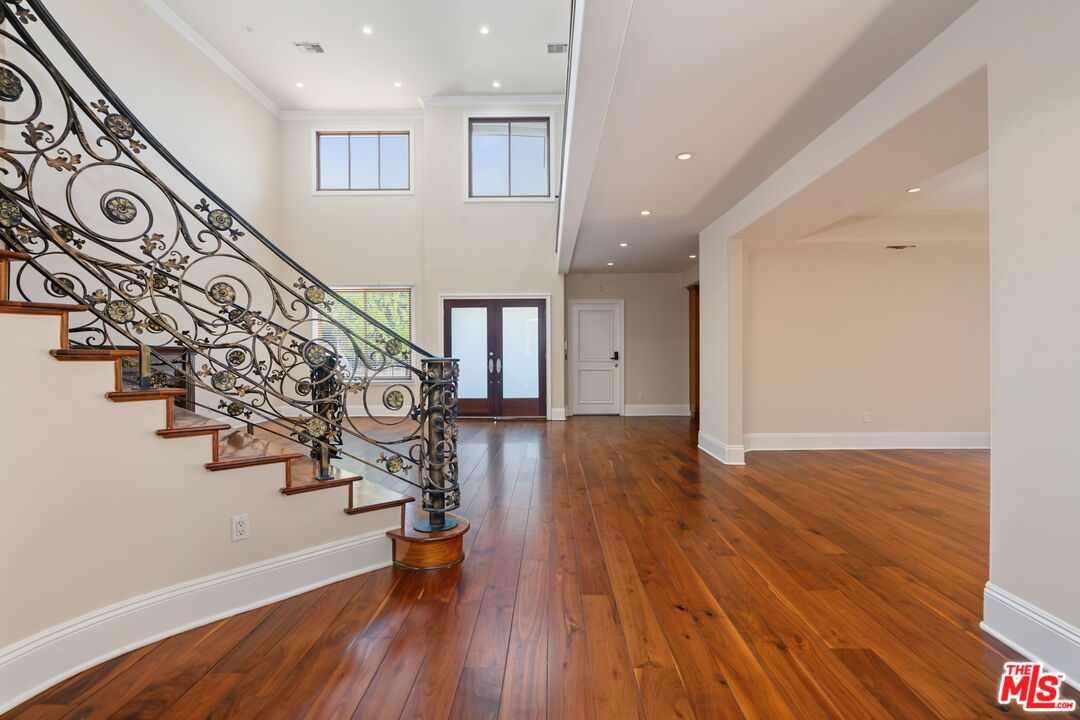
Empty entry hall with hardwood floors and an ornate wrought-iron staircase.
Empty living room with polished hardwood floors and tall glass doors casting sunlight across the floor.
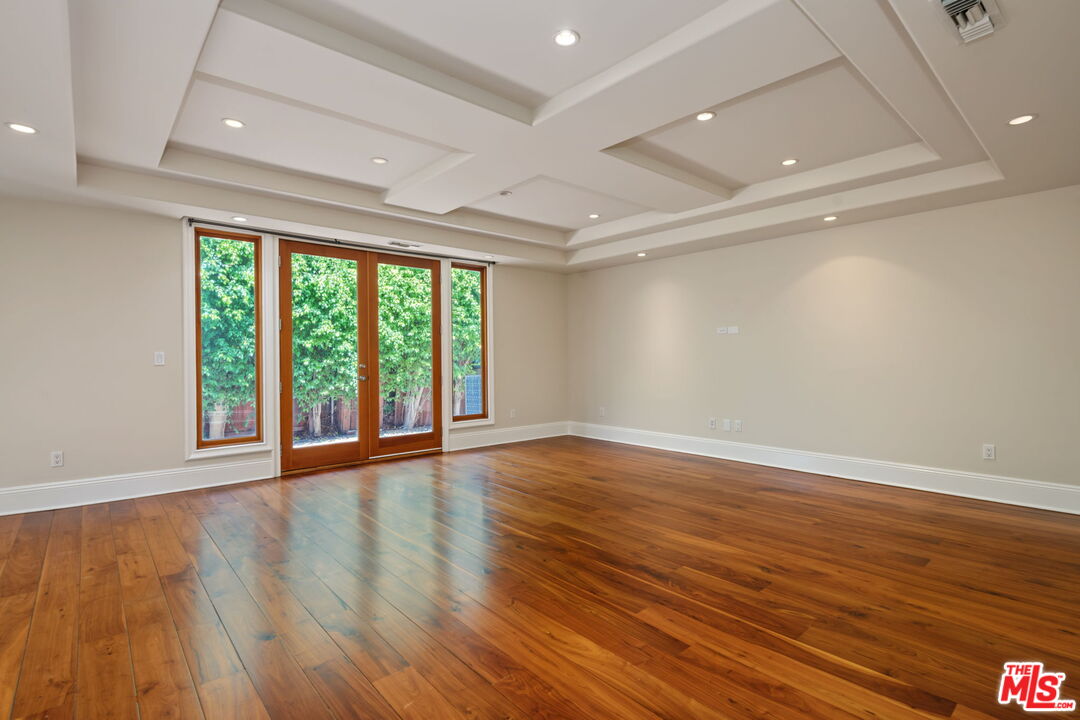
Vacant room with glossy wood floors and wood-framed glass doors overlooking greenery.
Empty room with polished hardwood floors and wood-framed glass doors overlooking greenery.
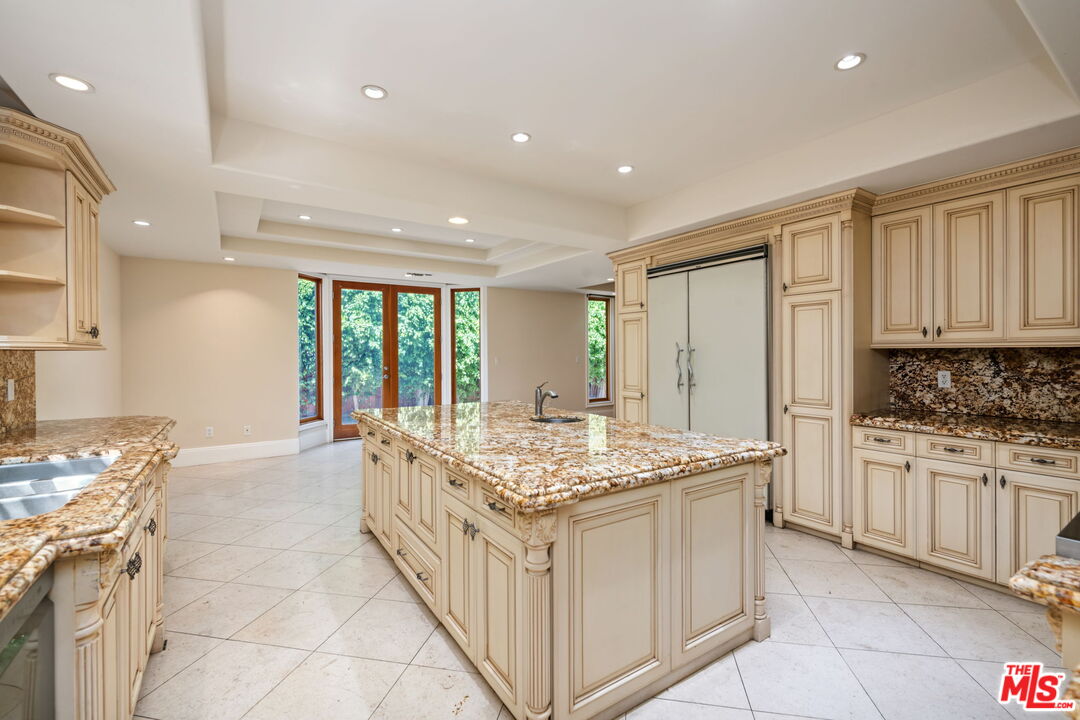
Kitchen with ornate cream cabinetry, granite island, tiled floors, and glass doors overlooking greenery.
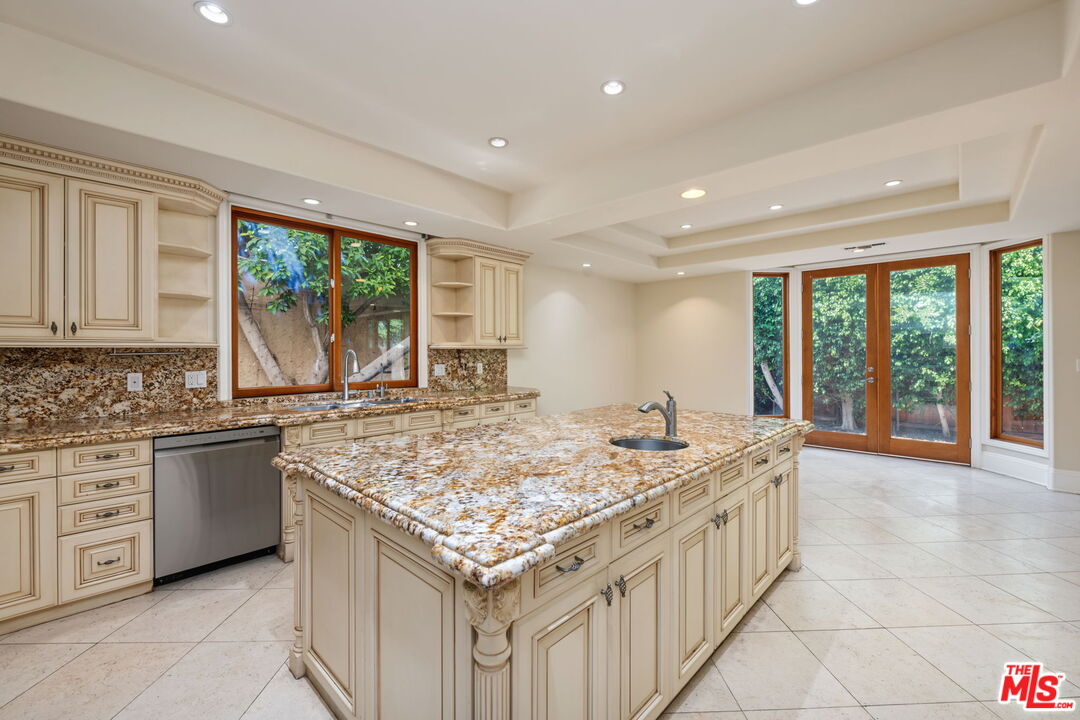
Kitchen with a large granite island and wood-framed doors opening onto greenery.
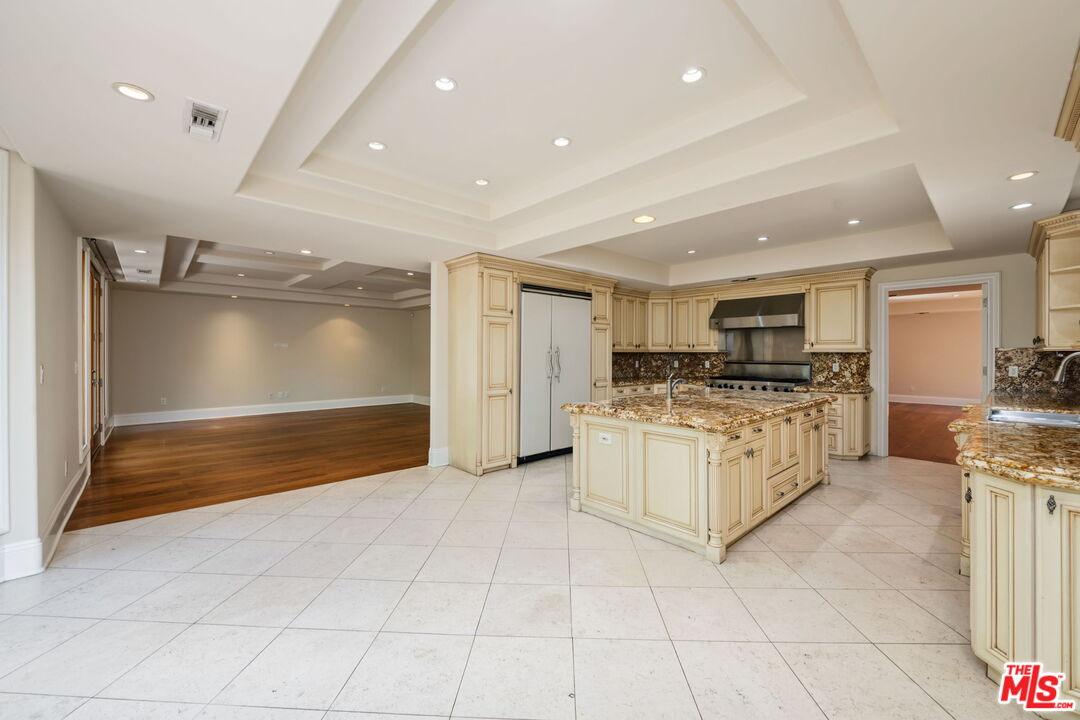
Traditional kitchen with cream cabinetry, ornate stone counters, a large island, and a window overlooking greenery.
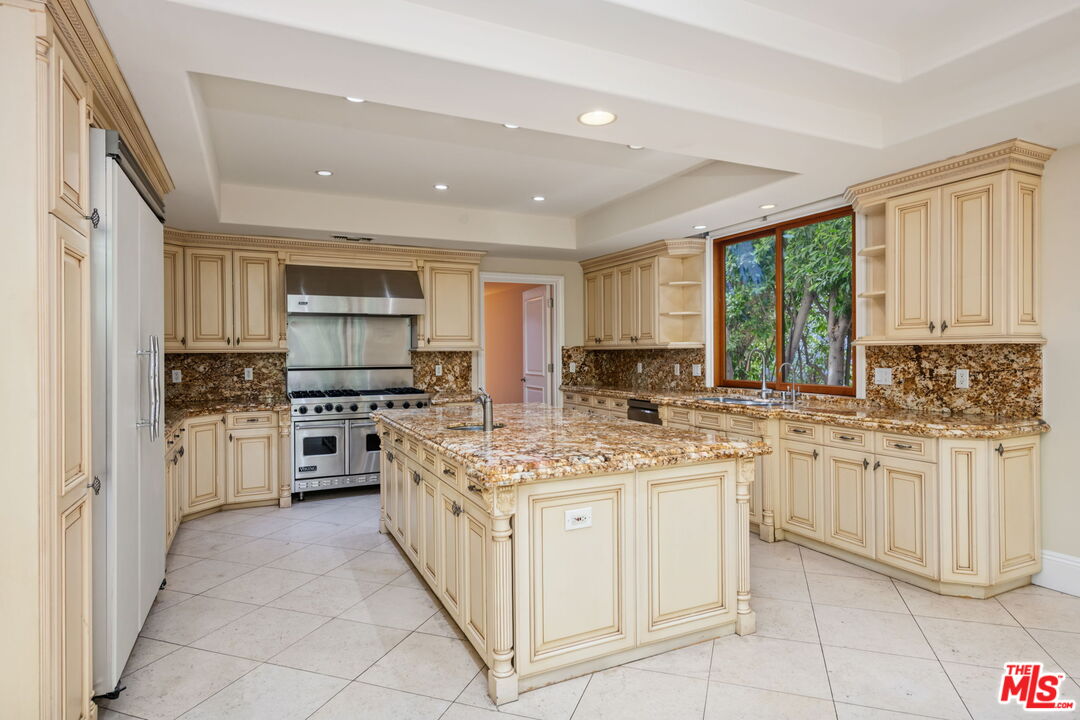
Kitchen with cream cabinetry, granite counters, a central island, and stainless steel appliances.
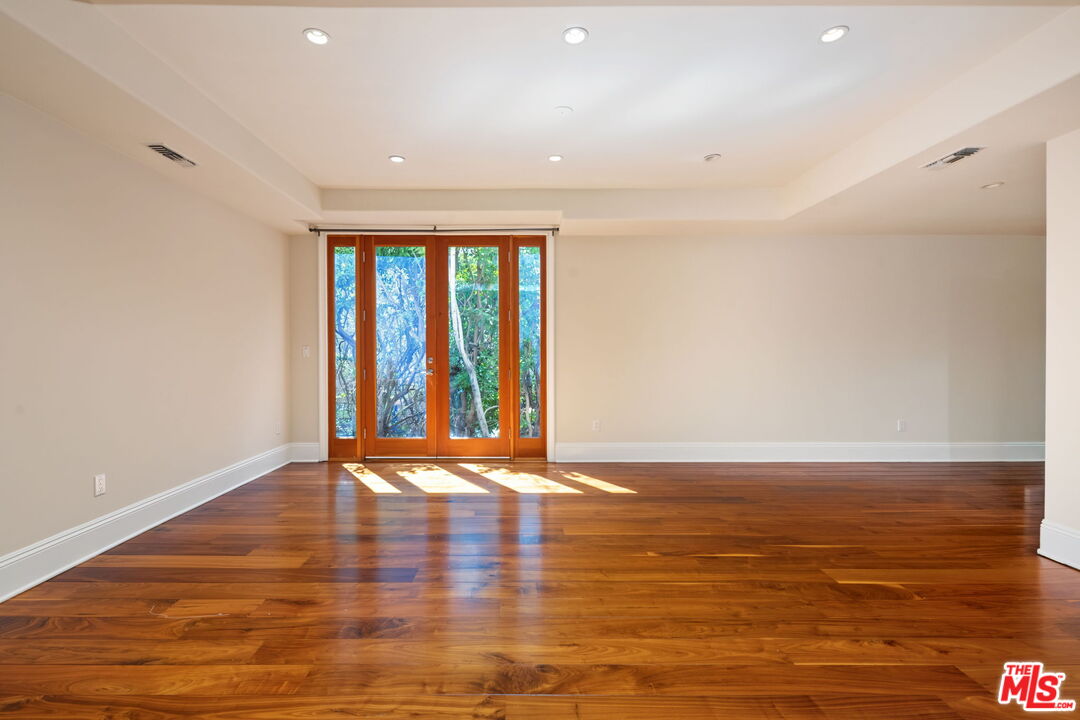
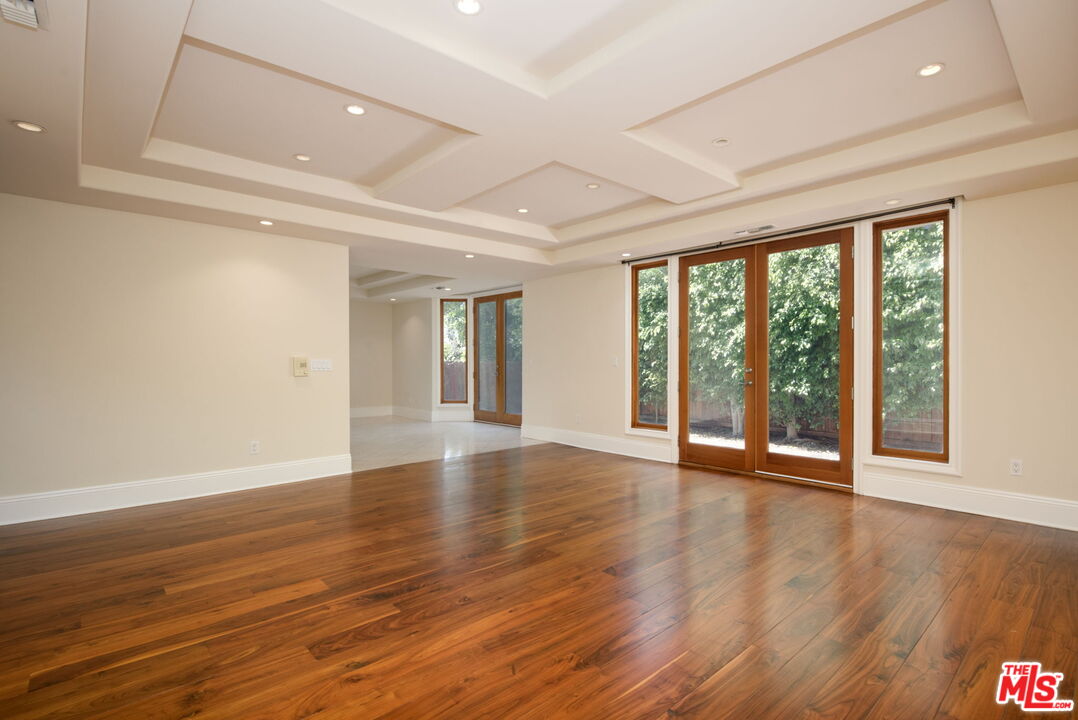
Vacant living room with glossy hardwood floors, a geometric recessed ceiling, and wood-framed glass doors.
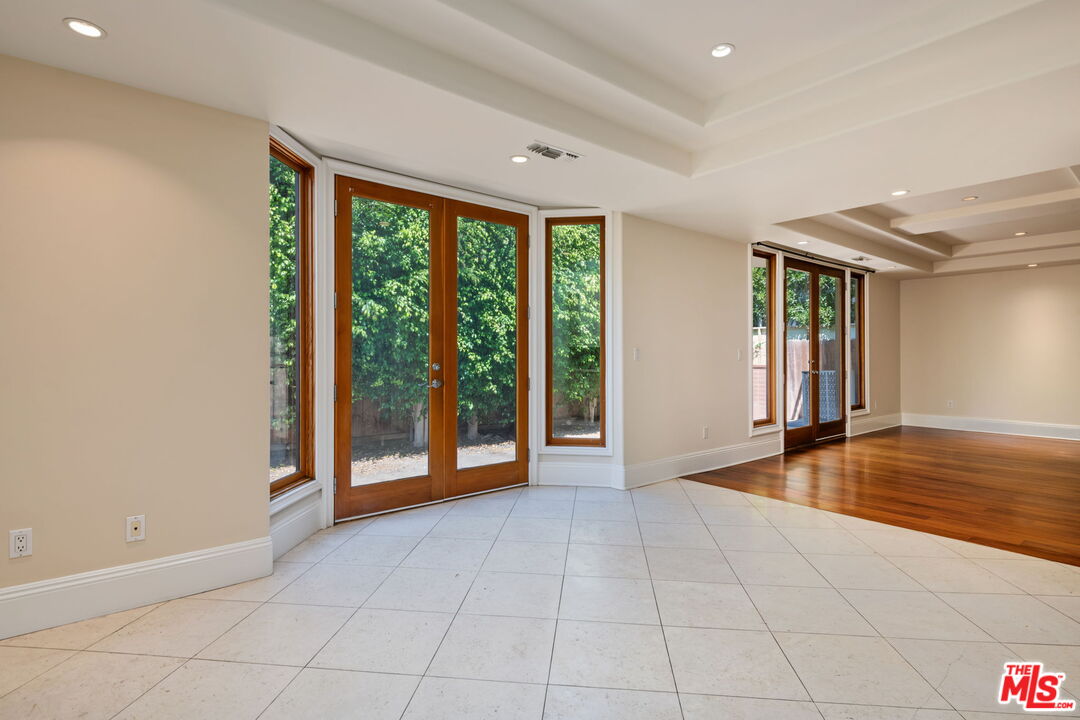
Unfurnished room with wood-framed glass doors, tile and hardwood floors, and leafy greenery outside.
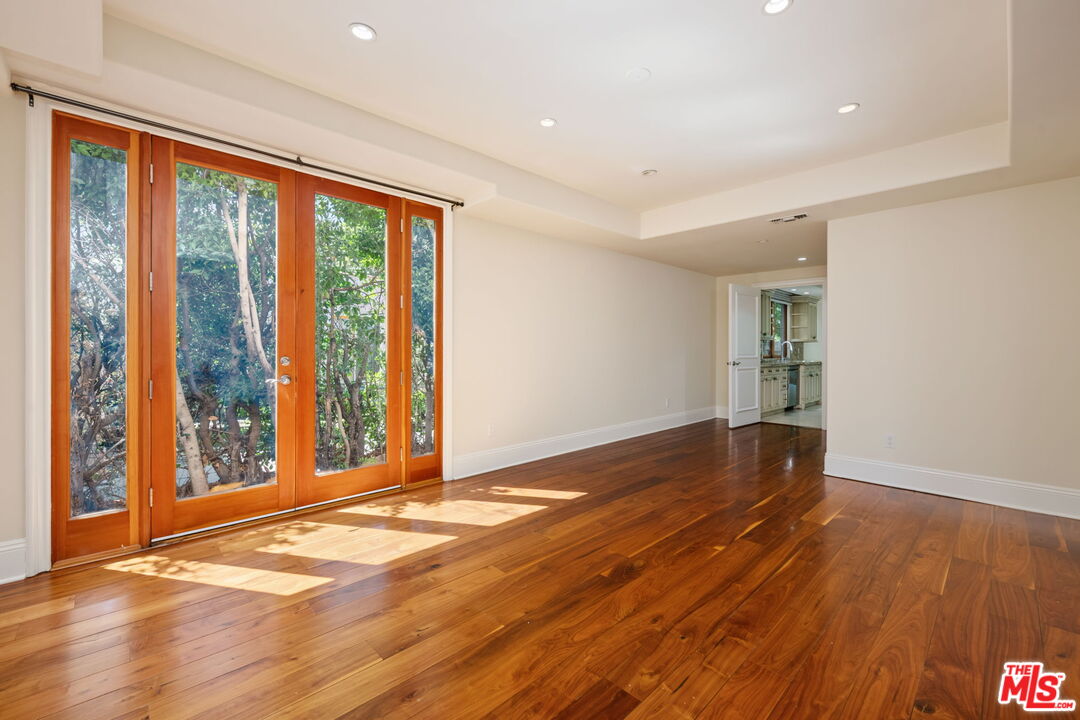
Vacant living room with hardwood floors, a geometric recessed ceiling, and glass doors facing a leafy garden.
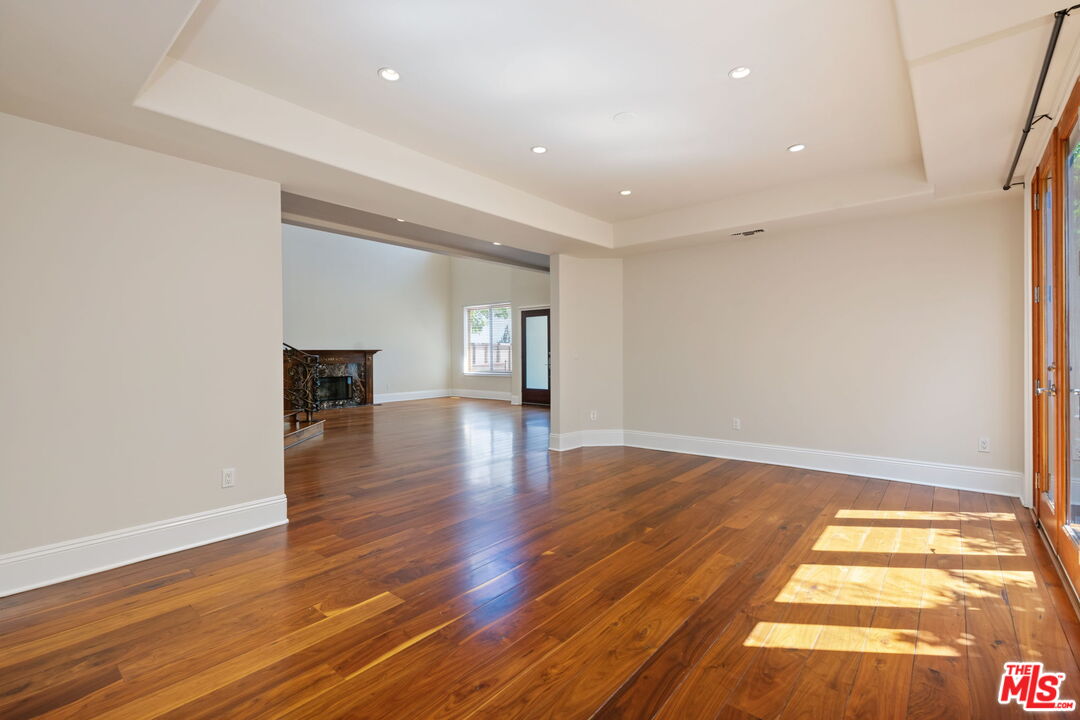
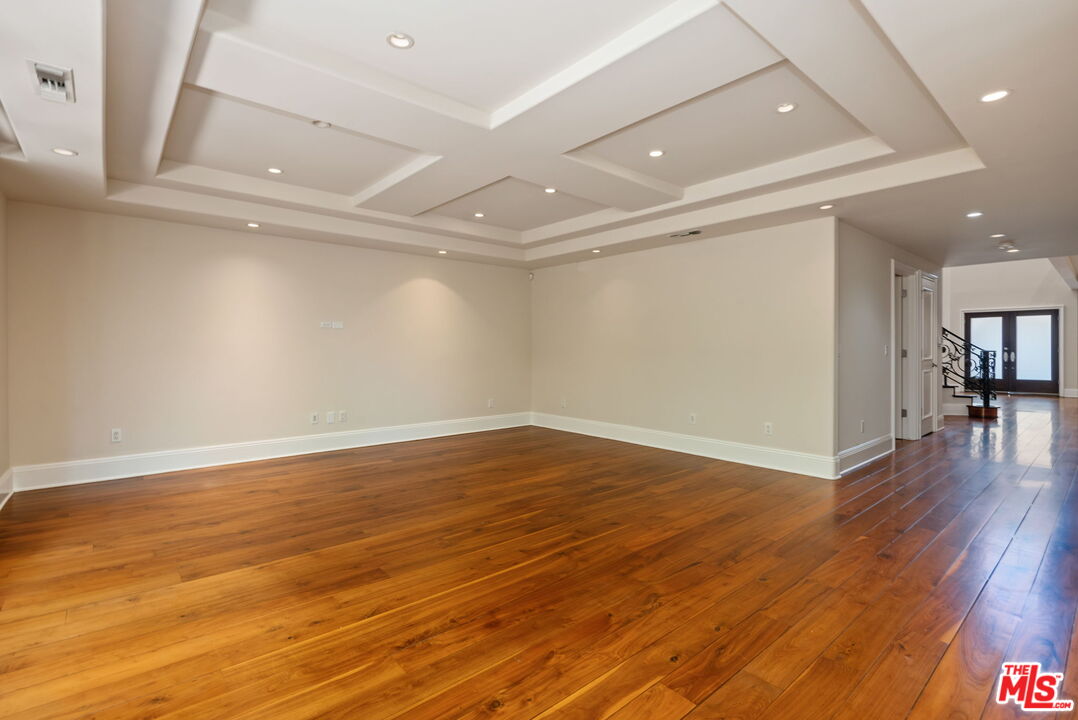
Empty room with polished hardwood floors and a coffered ceiling, opening to a hall and staircase.
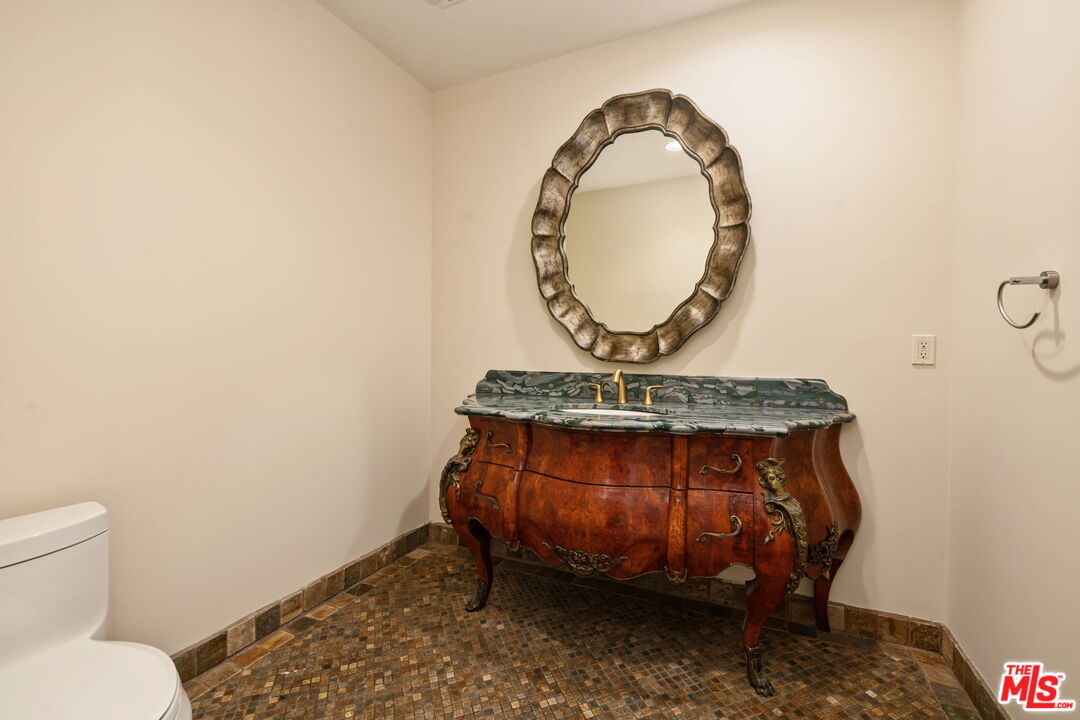
Bathroom with an ornate wood vanity, green stone countertop, and scalloped mirror.
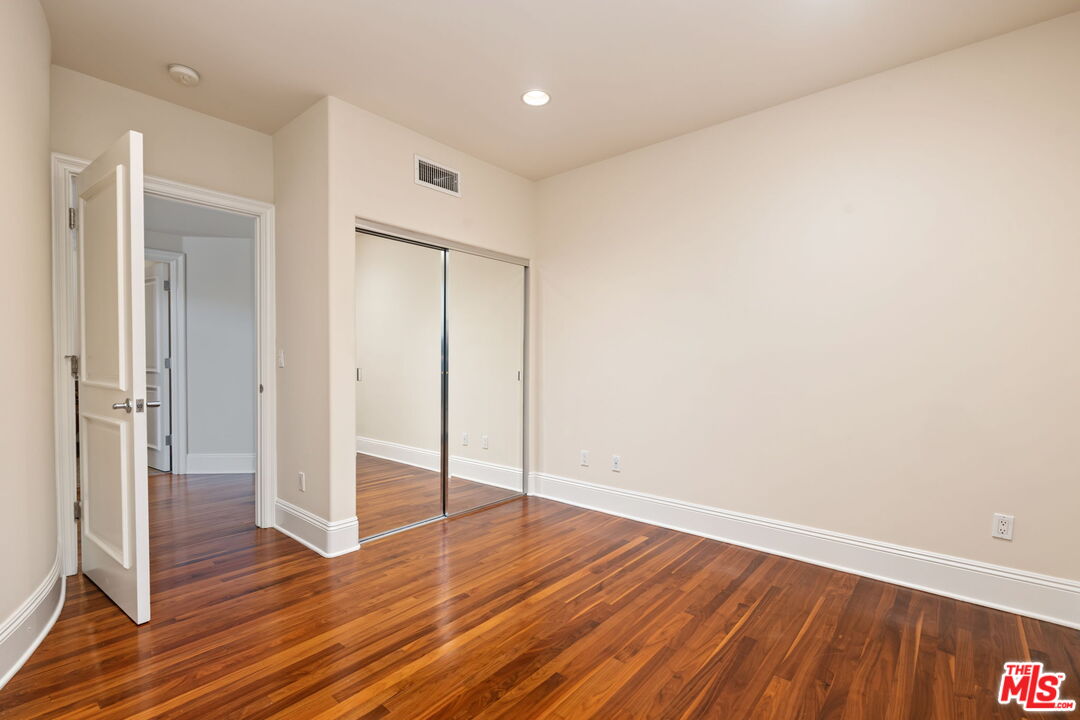
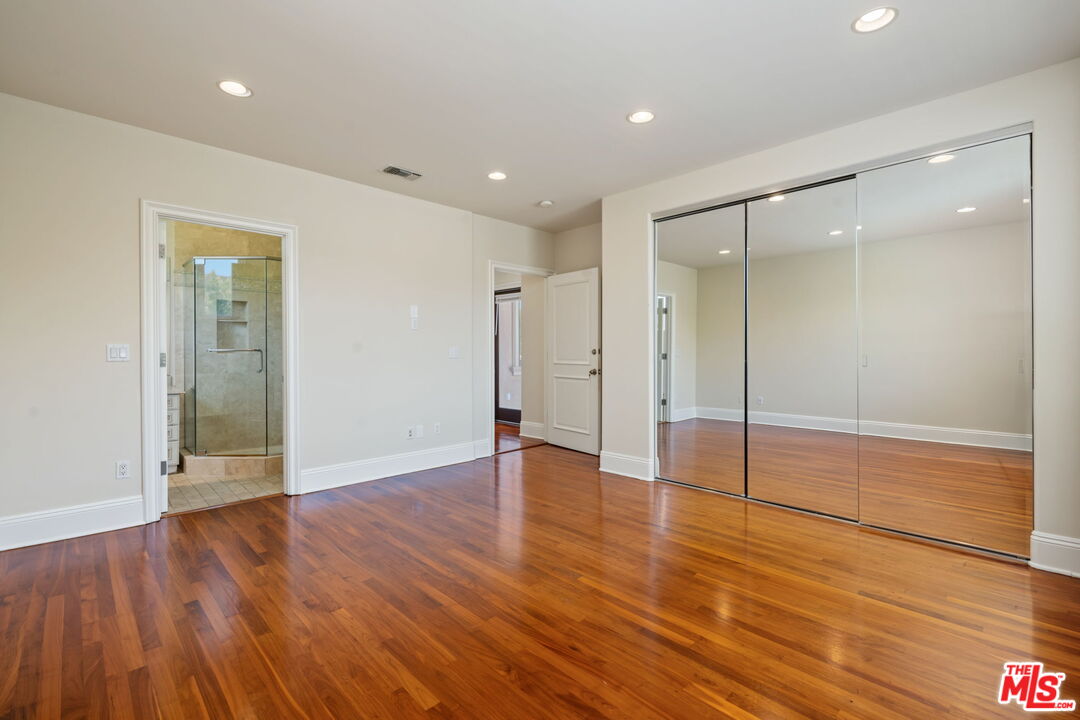
Empty bedroom with polished hardwood floors and mirrored sliding closet doors.
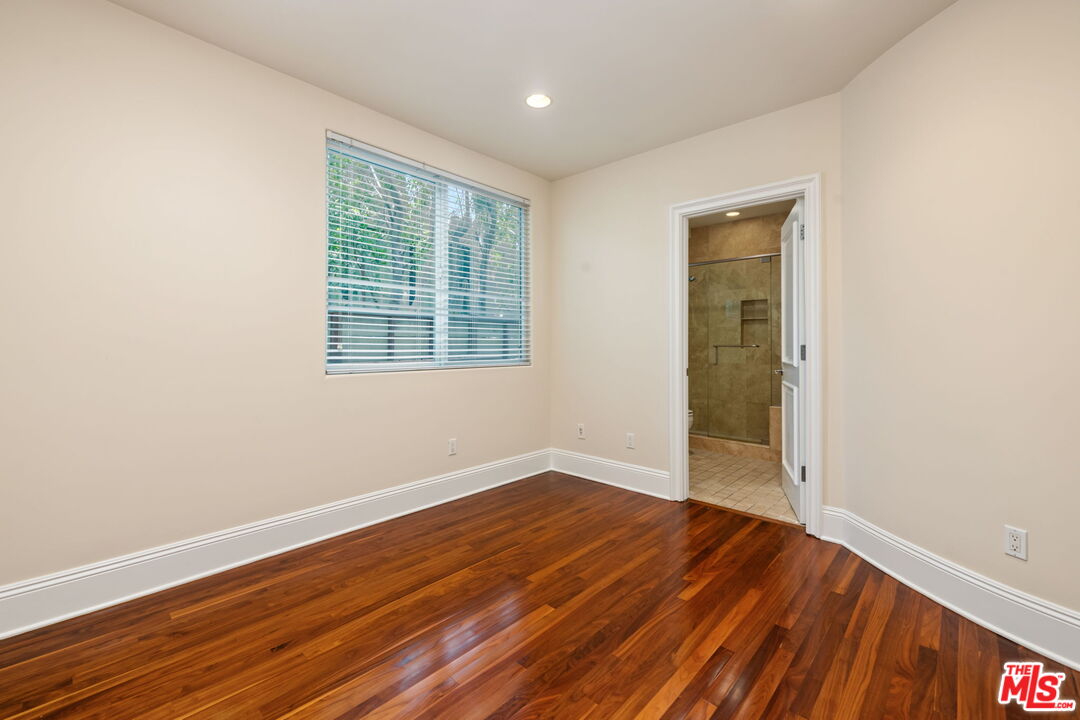
Empty bedroom with polished hardwood floors, a window with blinds, and an ensuite bathroom doorway.
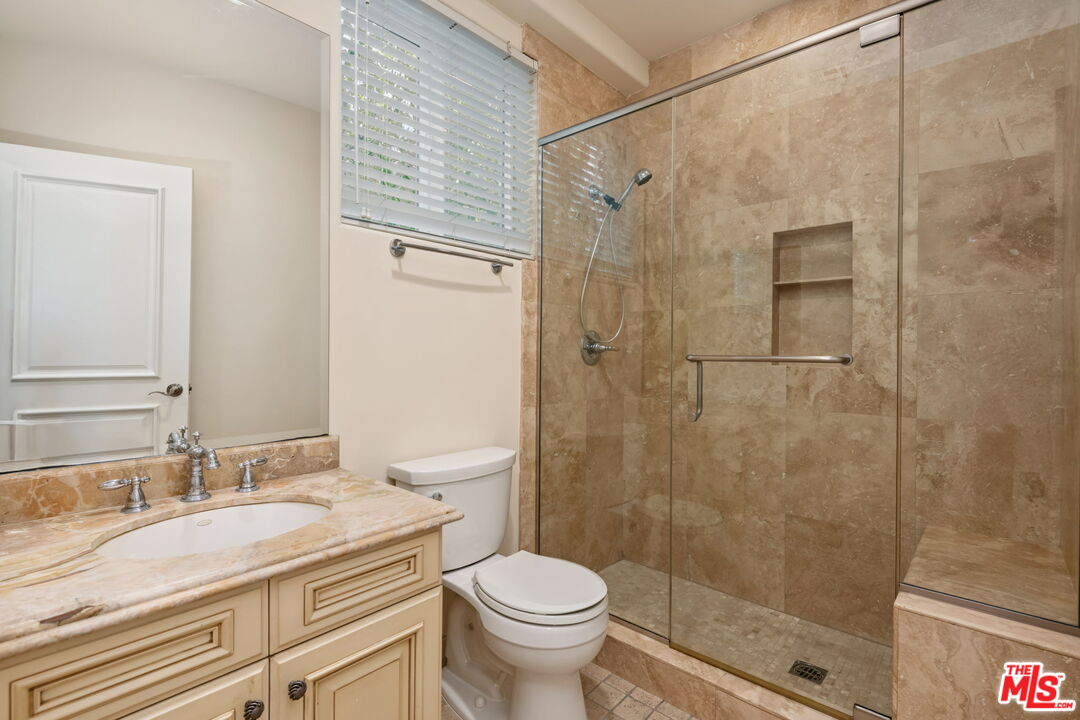
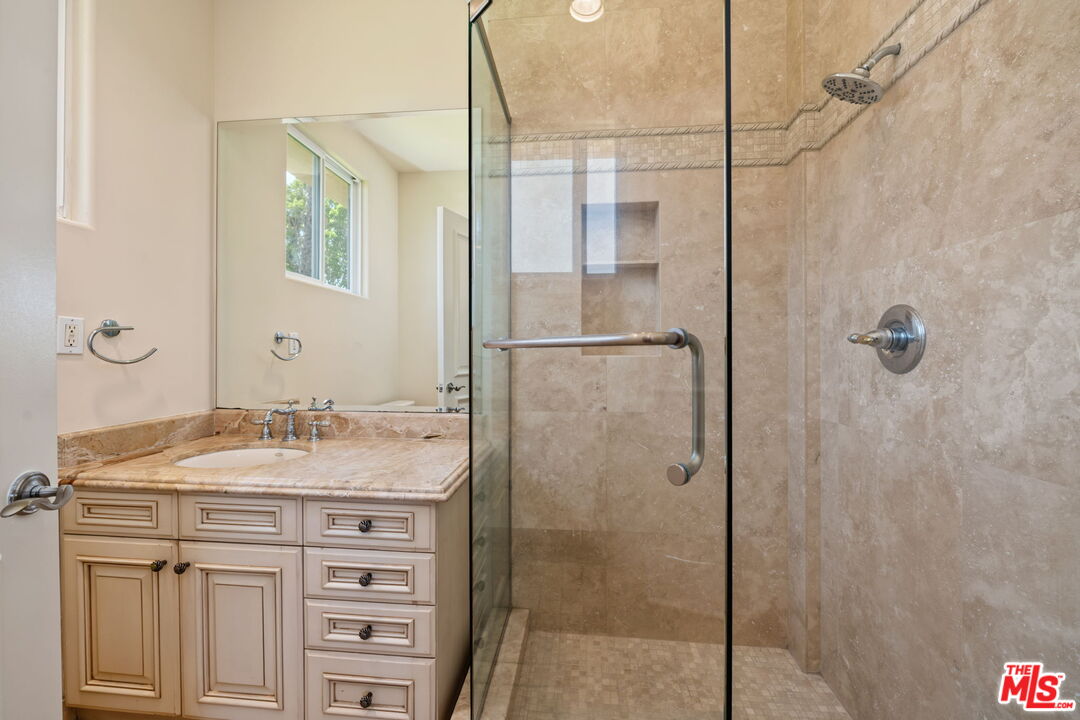
Bathroom with a beige marble vanity and glass-enclosed stone-tile shower with built-in niche and grab bar.
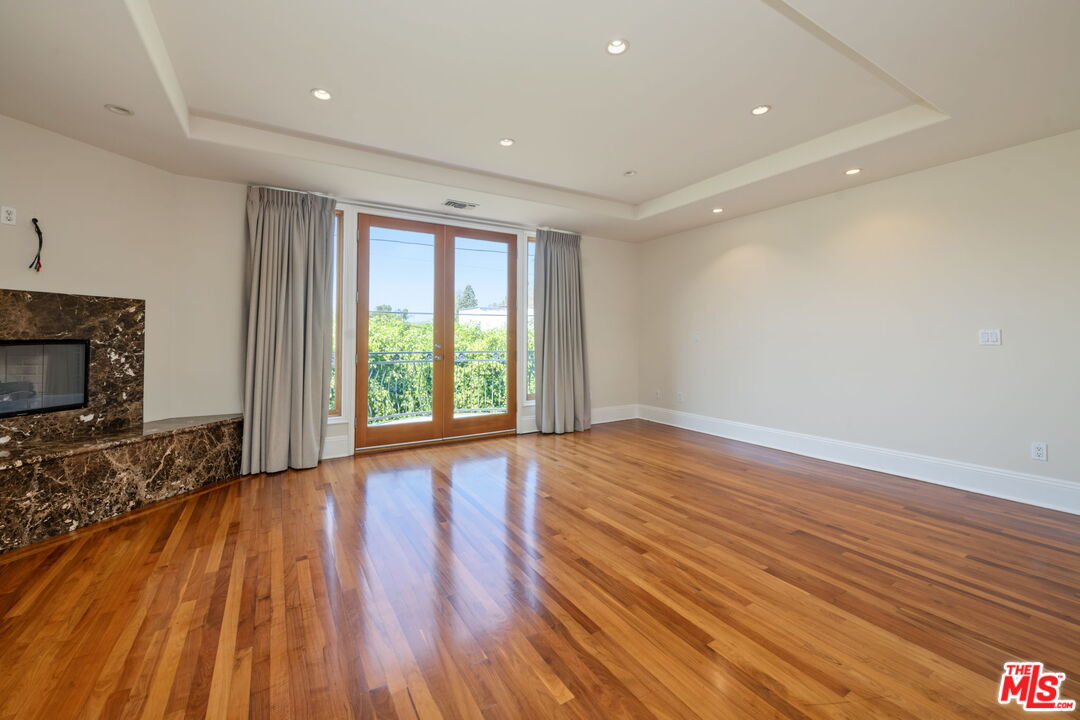
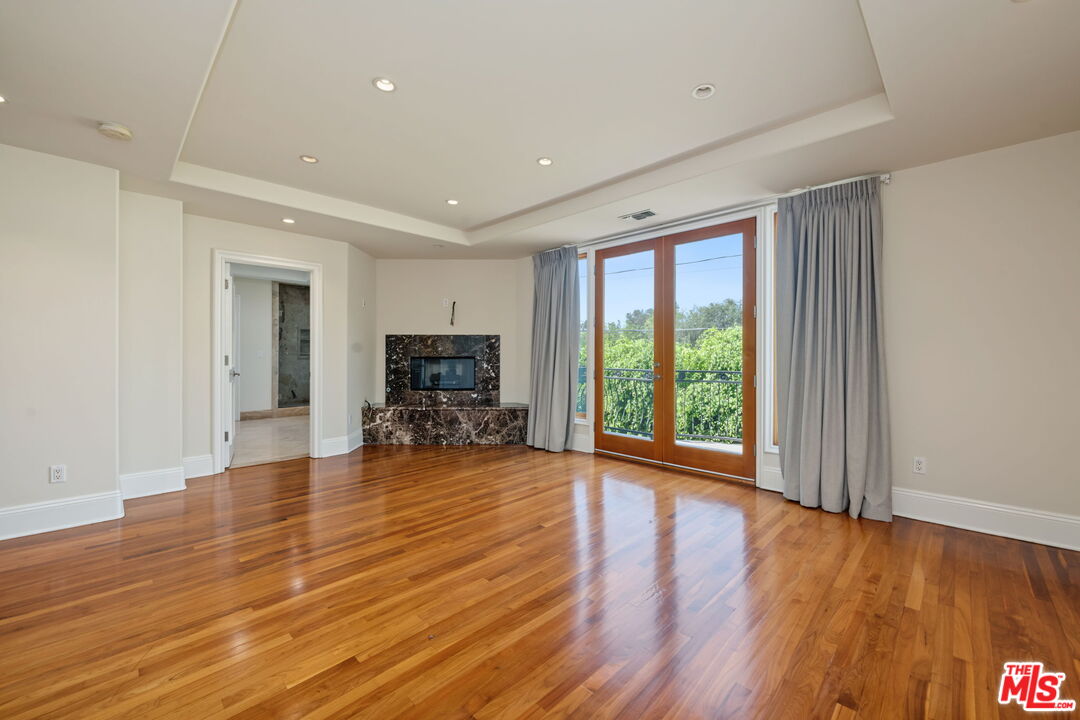
Unfurnished living room with hardwood floors, a marble fireplace, and French doors opening to a leafy balcony.
Empty living room with polished hardwood floors, a marble fireplace, and glass balcony doors.
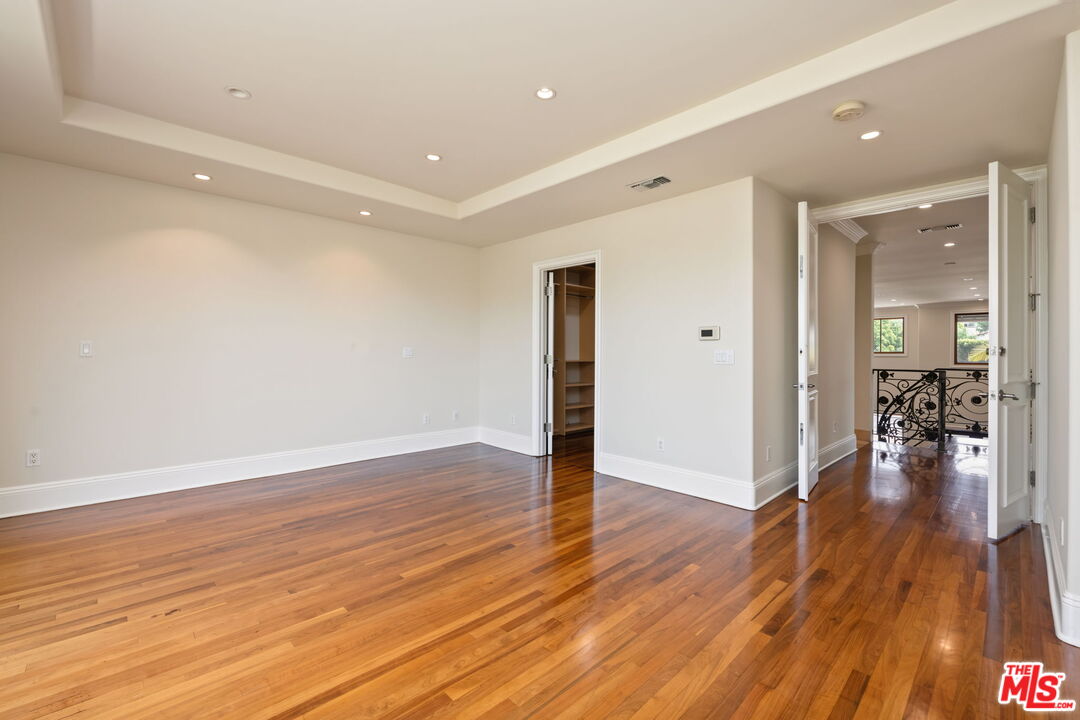
Empty bedroom with polished hardwood floors, a tray ceiling, and an open closet.
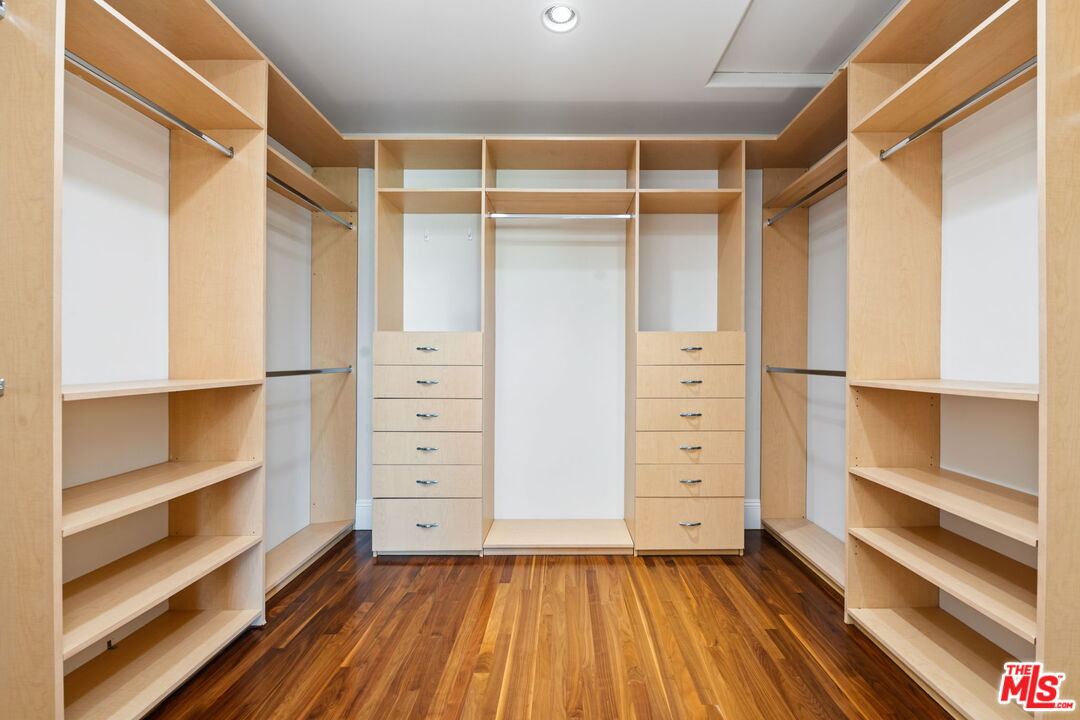
Walk-in closet with light wood built-ins, central drawers, and dark wood flooring.
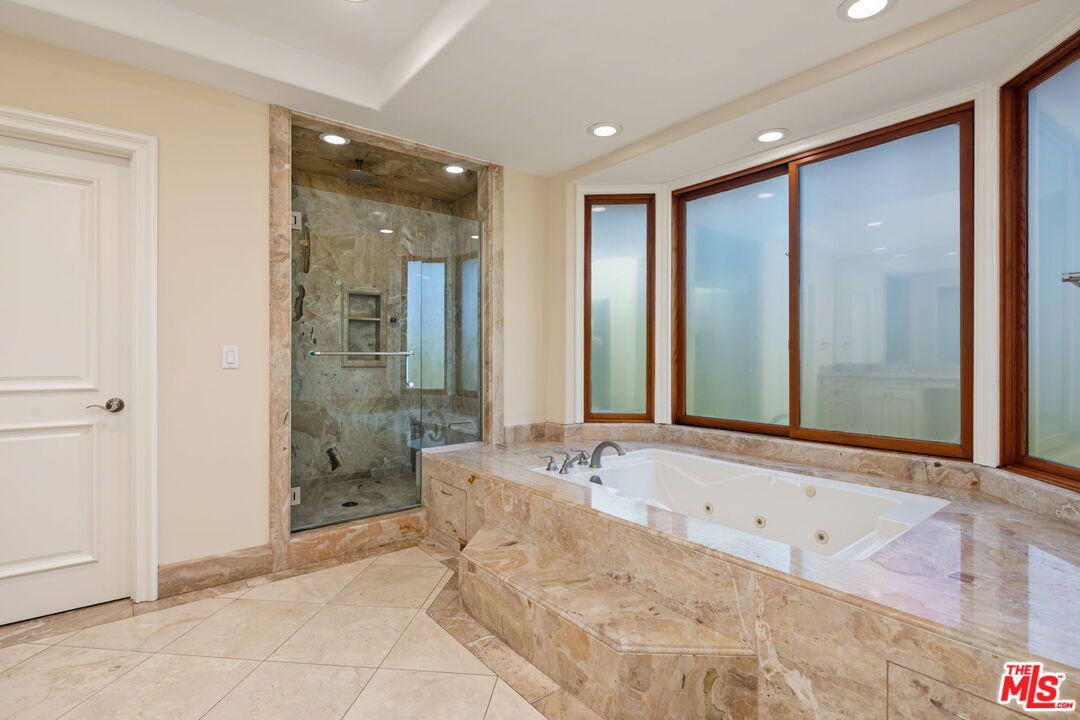
Marble bathroom with a glass shower and jetted tub beneath large wood-framed windows.
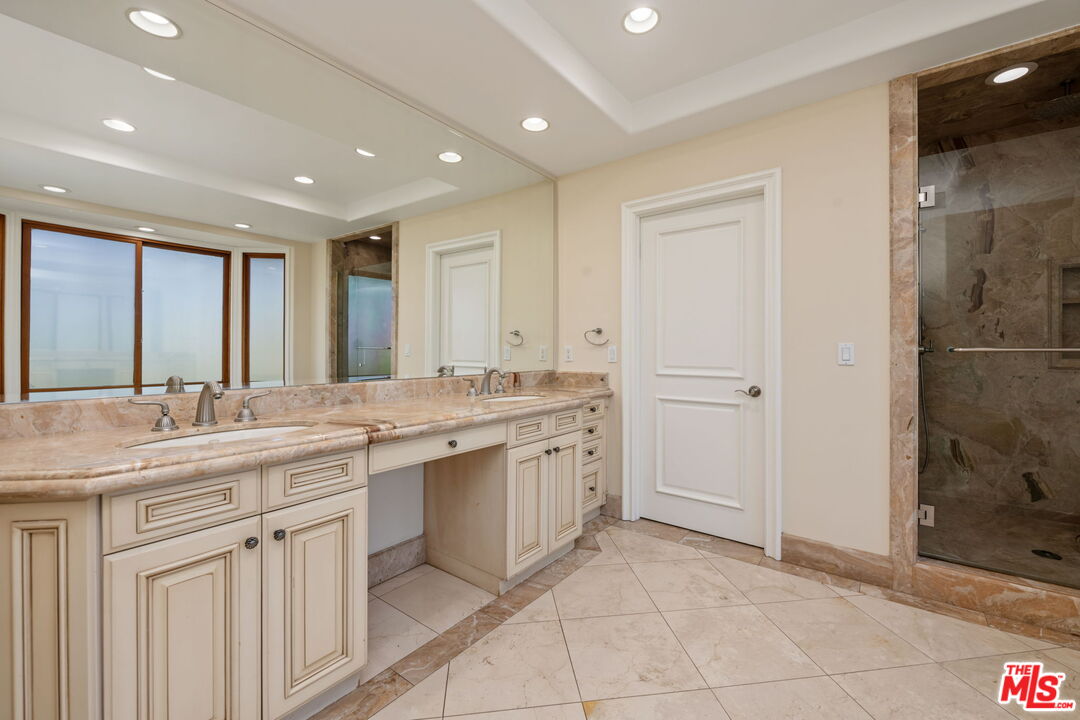
Bathroom with a long double-sink vanity, ornate cream cabinetry, and a glass-enclosed stone shower.
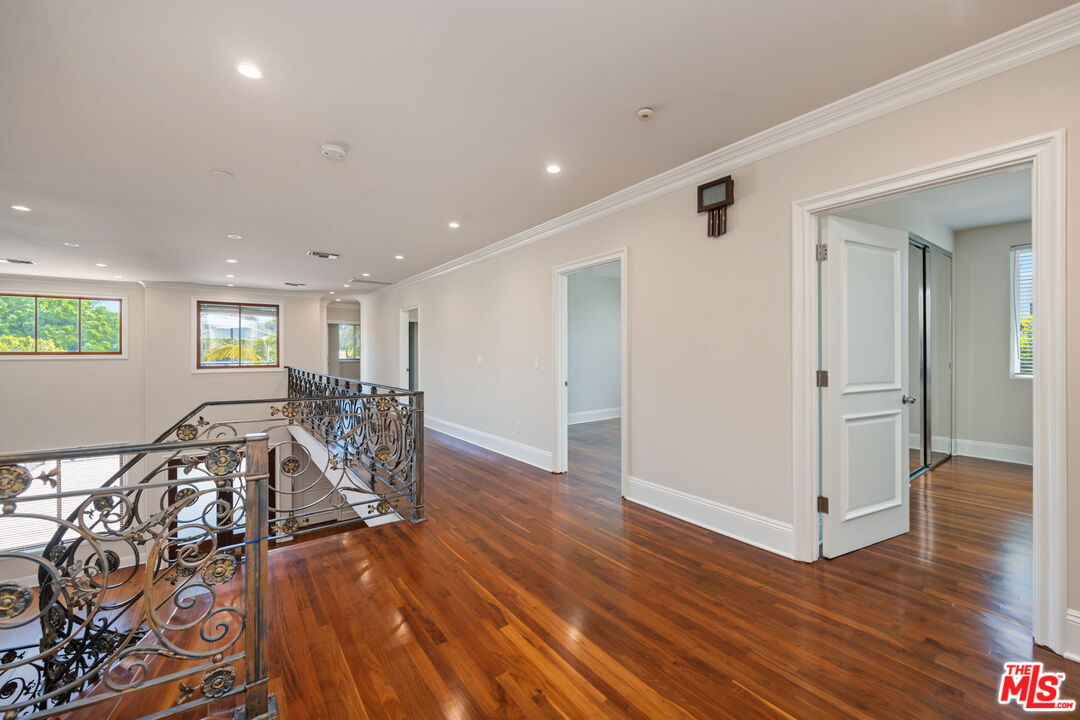
Upper-floor hallway with polished wood floors, ornate metal railing, and open doorways.
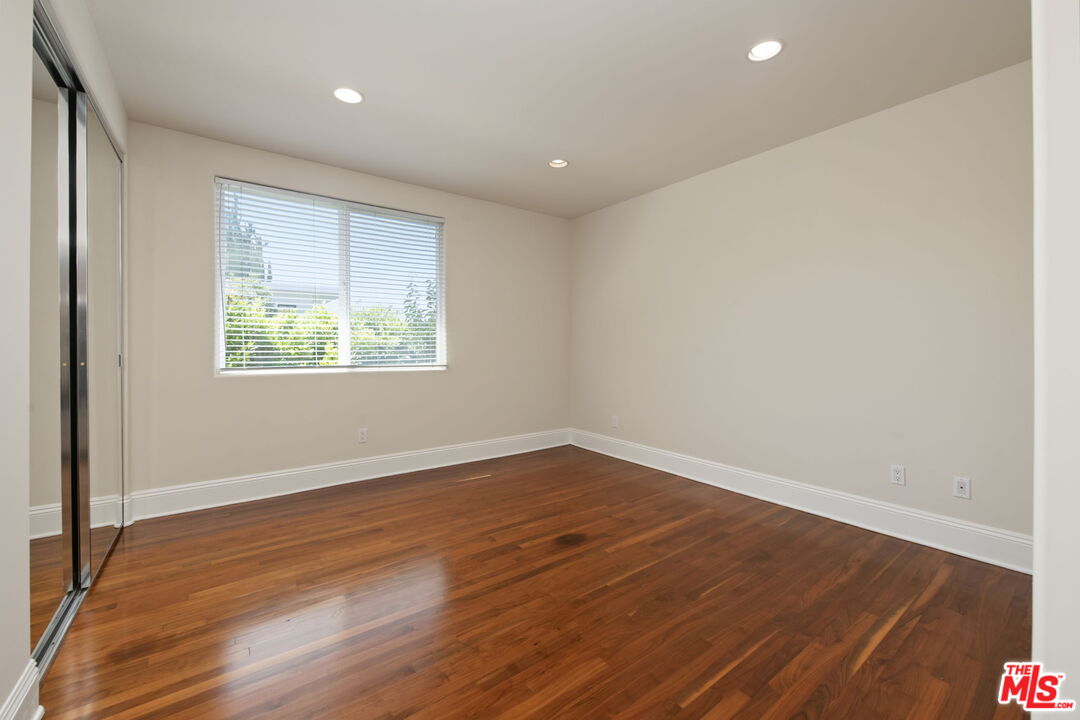
Vacant room with hardwood floors, mirrored closet doors, and a window with blinds.
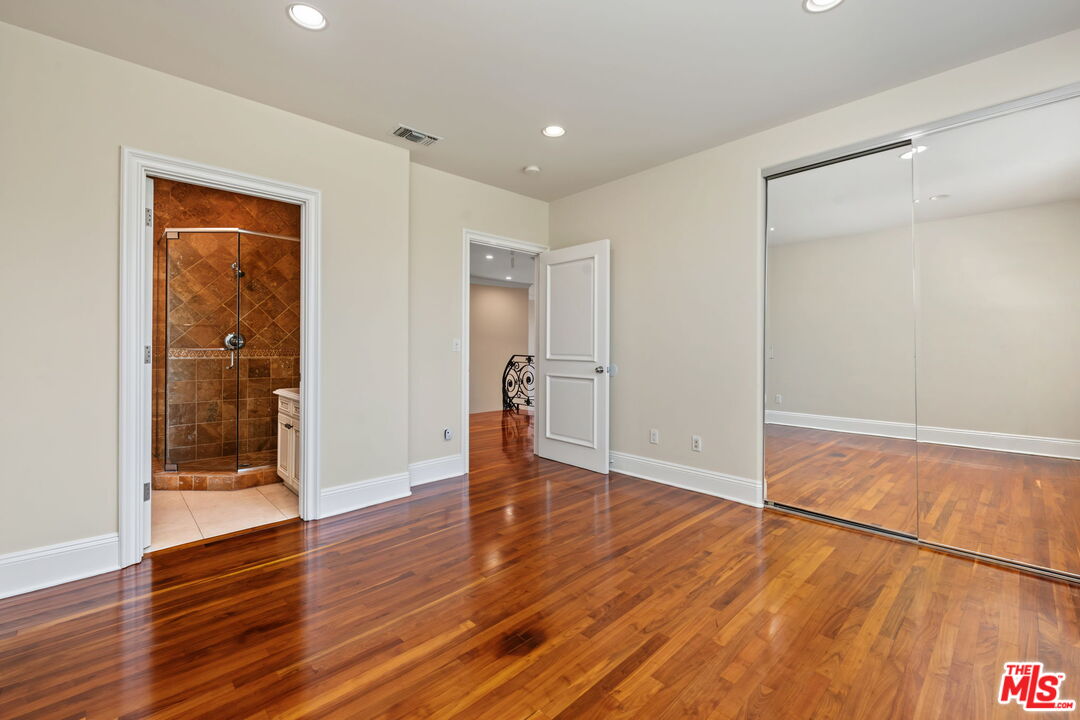
Empty bedroom with hardwood floors, mirrored closet doors, and a brown tiled shower visible through the doorway.
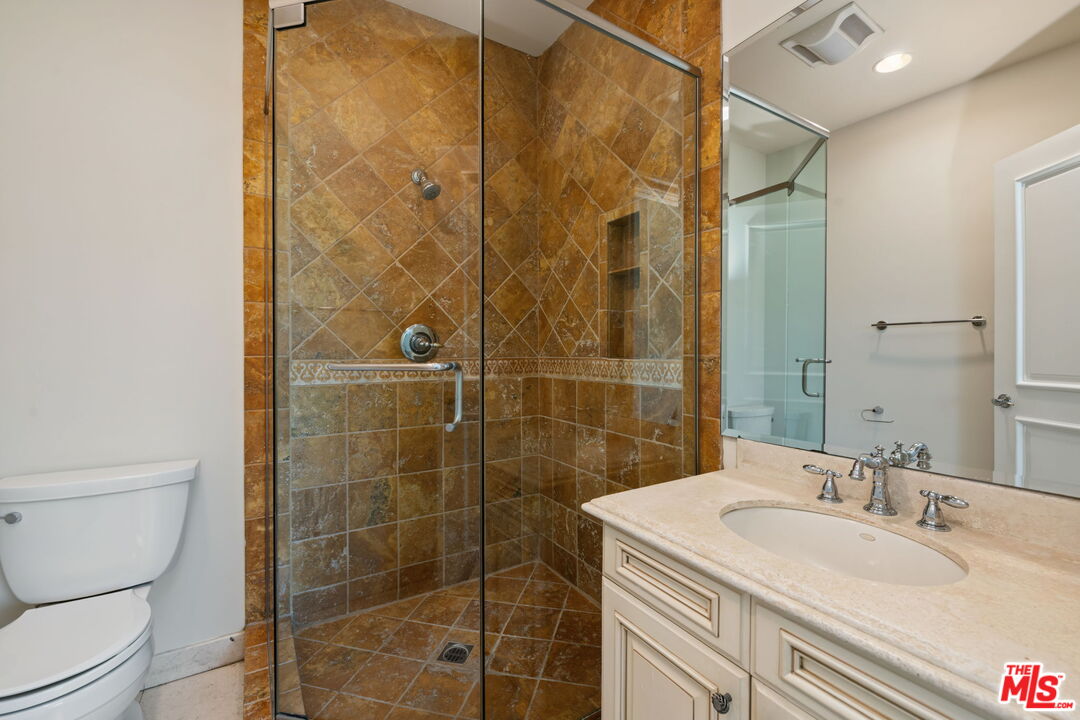
Bathroom with an amber-brown tiled glass shower and a pale stone vanity.
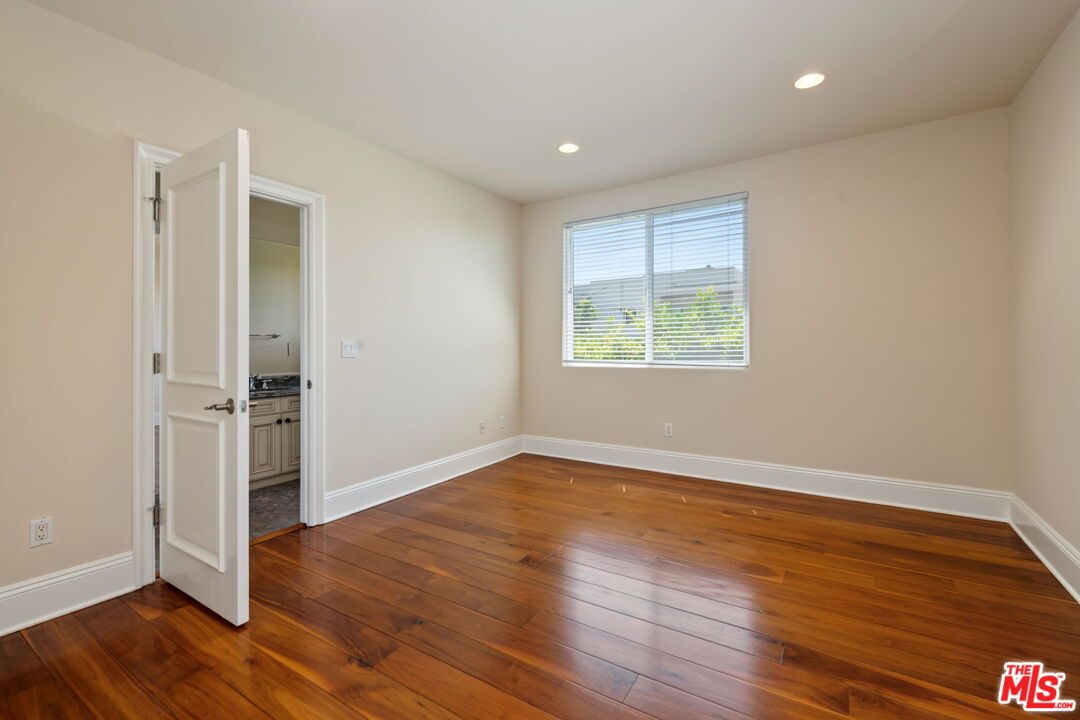
Empty bedroom with polished hardwood floors, a window with blinds, and an open door to a bathroom.
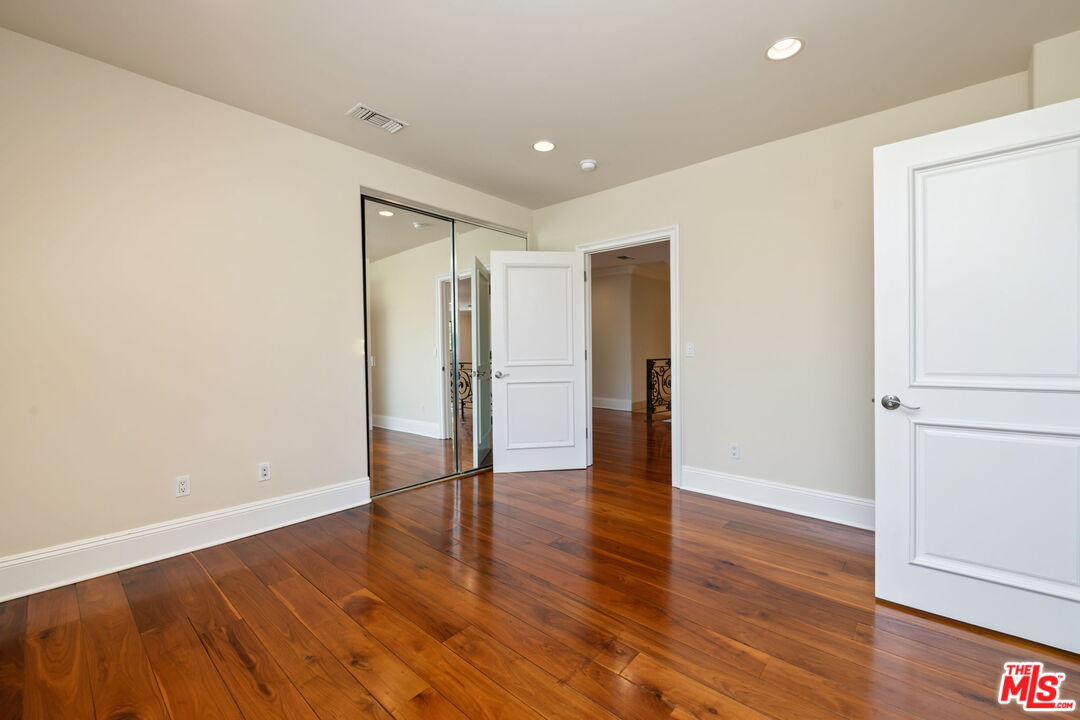
Empty room with polished hardwood floors and mirrored closet doors.
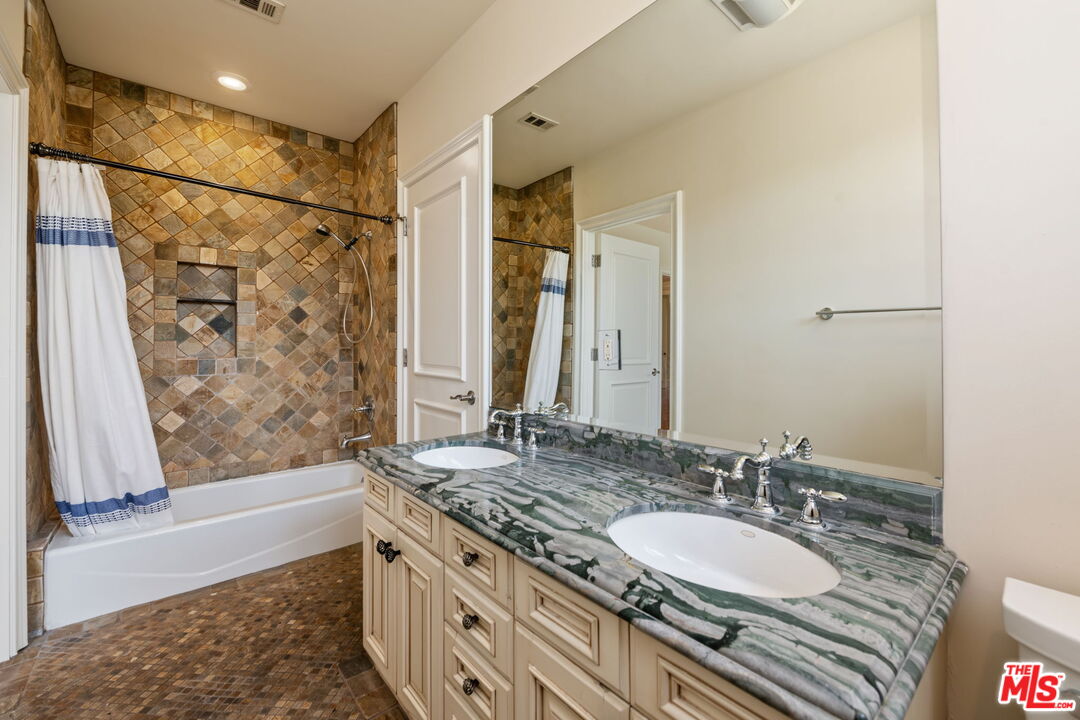
Bathroom with a tiled tub and shower and a double vanity with a green-and-white stone countertop.
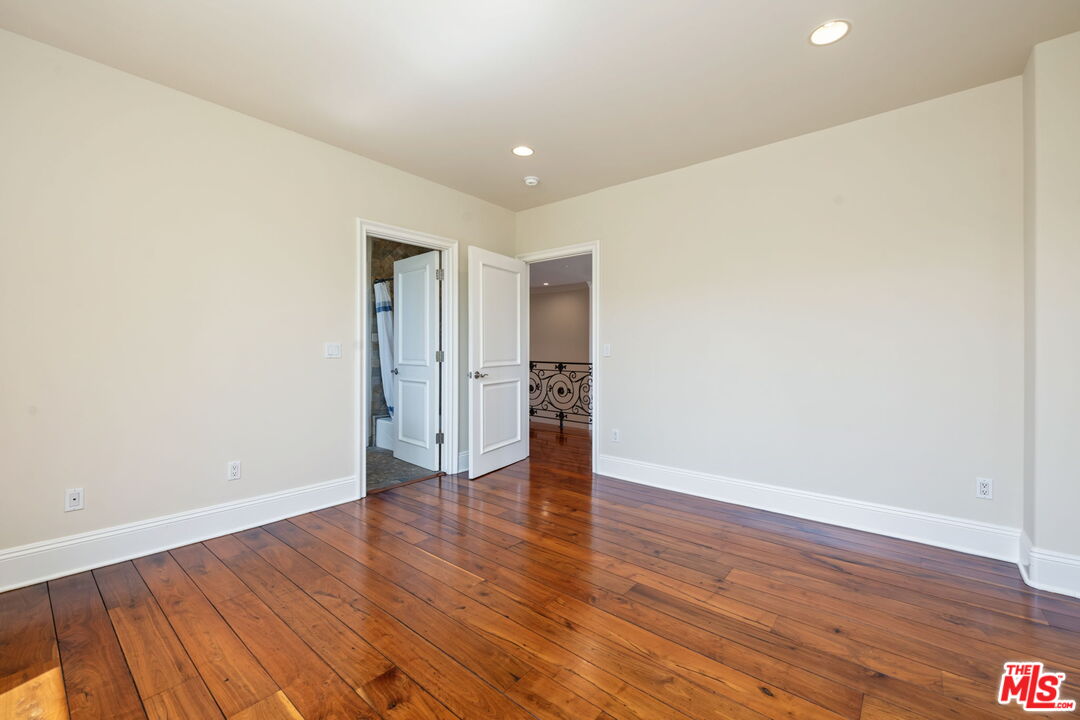
Empty room with polished hardwood floors and two open doors.
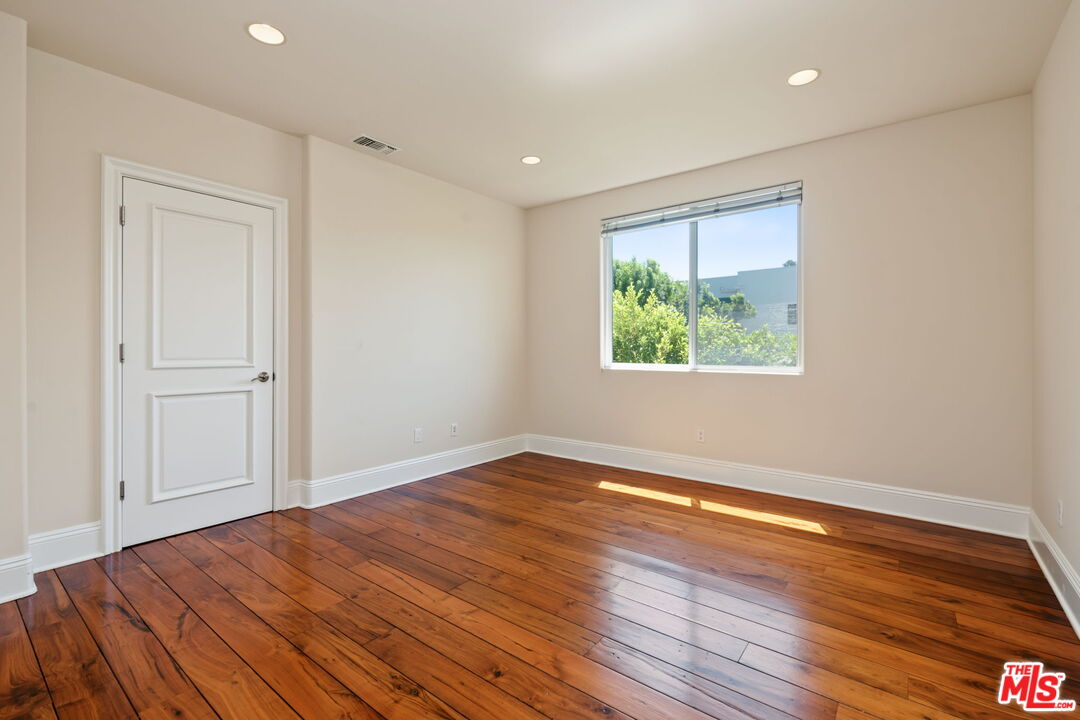
Empty room with polished hardwood floors, recessed lights, and a window overlooking greenery.
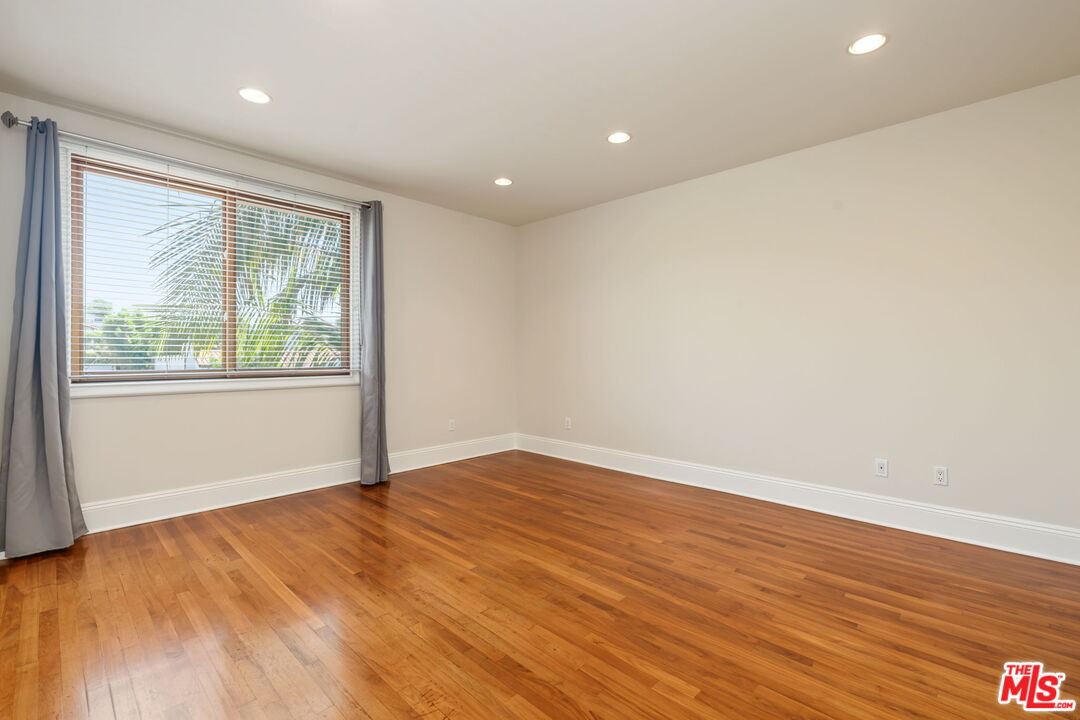
Empty room with hardwood floors and a large window overlooking palm foliage.
Empty bedroom with polished hardwood floors, mirrored closet doors, and an adjoining glass-enclosed shower.
Bathroom with a stone vanity and mirrored wall beside a glass-enclosed stone-tile shower.
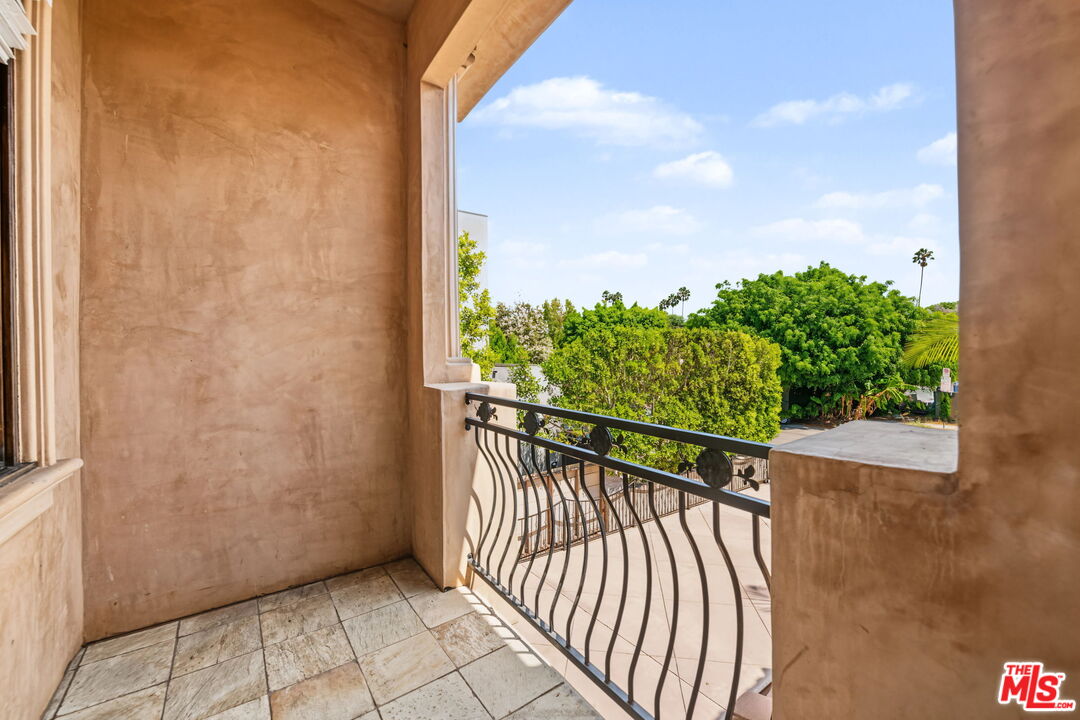
Tiled balcony with a black metal railing overlooking leafy trees and a street.
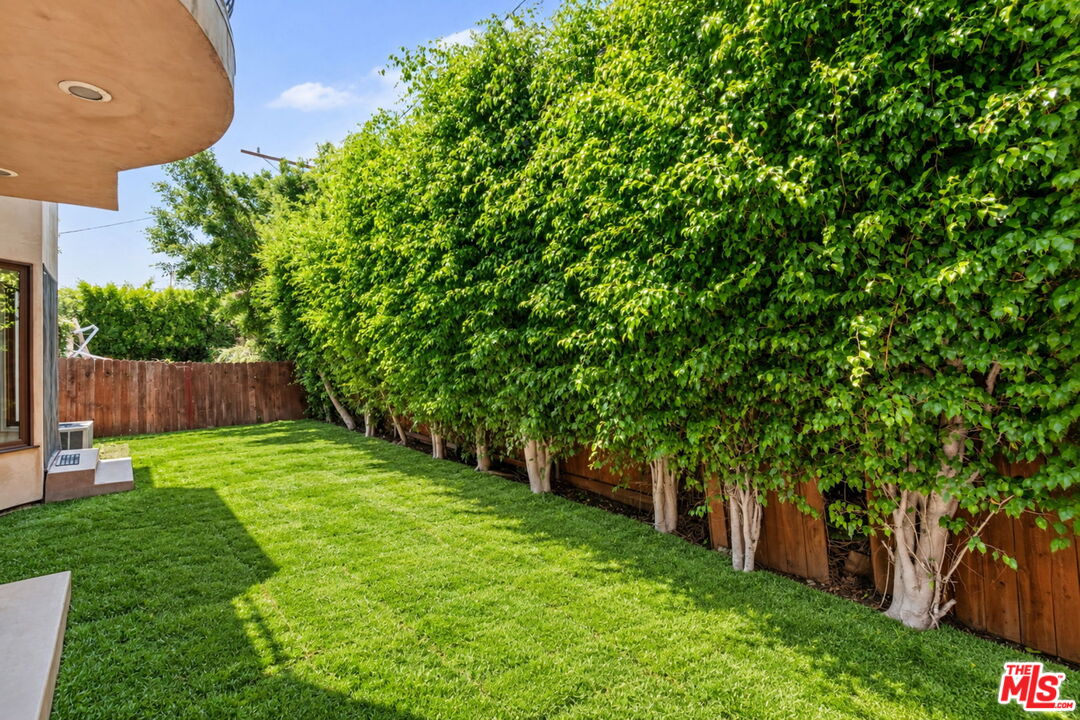
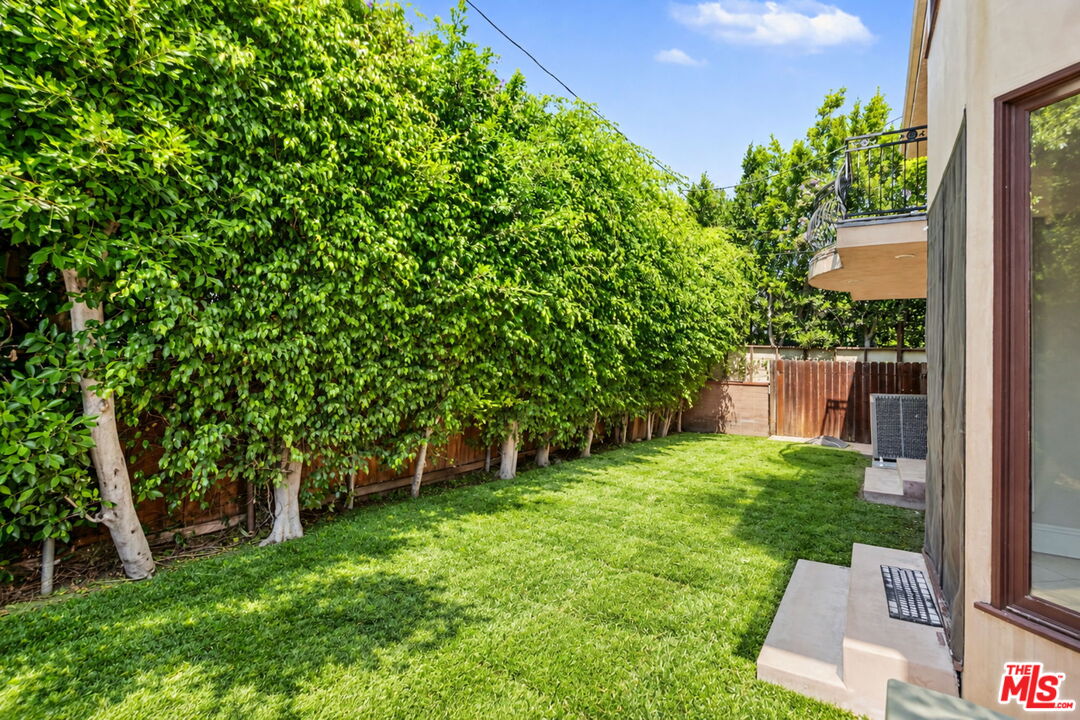
Backyard with a broad green lawn and tall hedges lining a wooden fence.
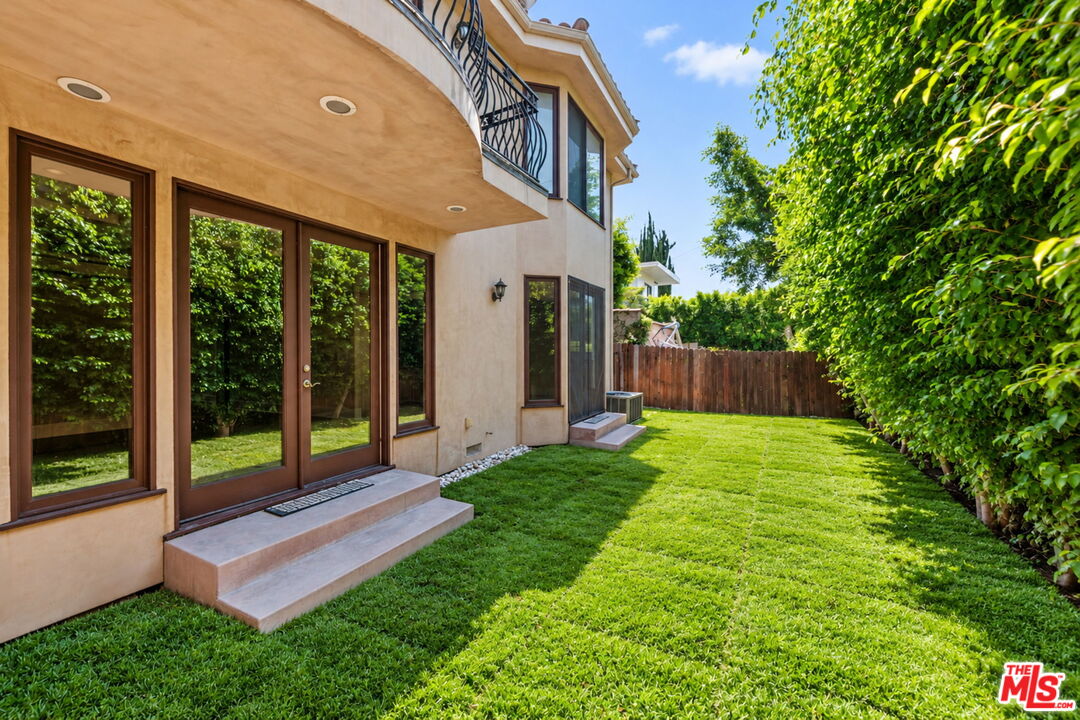
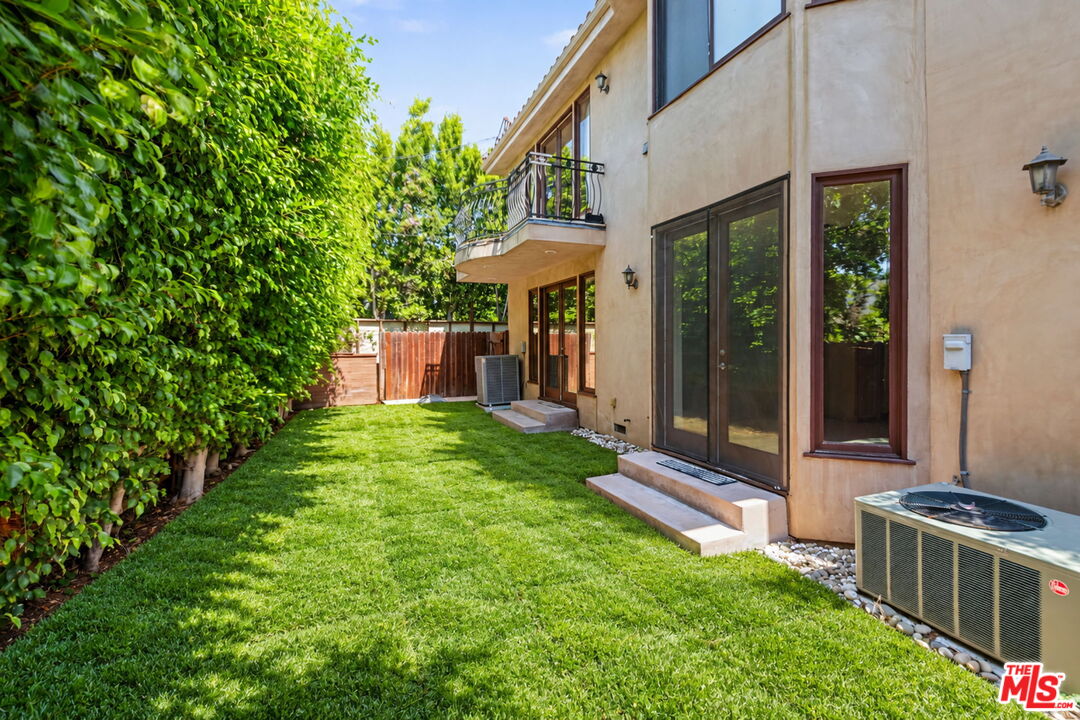
Backyard lawn beside a stucco house, with glass doors, a covered patio, and tall privacy hedges.
Backyard with a broad lawn, tall leafy hedge, and two-story stucco home with balcony.
Side yard with a green lawn, tall privacy hedge, and balcony.
VIEW PHOTOS
$4,750,000

419 N Laurel Ave

6 Beds 6 Baths 4,911 Sq.Ft. 6,553 Sq.Ft.

Description

This spacious and airy two story custom Mediterranean home offers 6 bedrooms and 6 bathrooms, and a thoughtfully designed floor plan. The main level boasts a living room with soaring ceilings, a home office, guest suite, family room, formal dining room, and gourmet kitchen featuring a 6 burner Viking range, Sub Zero refrigerator, large center island, and plenty of storage. Upstairs are five generously sized bedrooms, including a roomy primary suite with private balcony, spa tub, and walk in closet, as well as a conveniently located laundry room. Real hardwood floors throughout, recessed lighting, dual paned windows, and a garage with direct accessSituated in an unbeatable location just moments from Melrose, Beverly, and 3rd Street, with easy access to The Grove, Beverly Center, and Erewhon, plus close proximity to Cedars-Sinai. Surrounded by premier shopping, dining, and coffee, this home places you at the center of one of LA's most desirable neighborhoods.

Share Property

Location

419 N Laurel Ave, Los Angeles, CA 90048

Status

For Sale
Jennifer  Shor Rowen

Jennifer Shor Rowen

TITLE

Realtor®

Property Amenities

Interior
Laundry room Room, On Upper Level
Fireplace Gas, Living Room, Primary Bedroom
Appliances Alarm System, Built-Ins, Dishwasher, Dryer, Garbage Disposal, Range/Oven, Refrigerator, Washer
Flooring Wood, Tile
Total Bedrooms: 6
Half Bathrooms: 1
Three-Quarter Bathrooms: 2
Full Bathrooms: 3
Other Interior Features High Ceilings (9 Feet), Recessed Lighting, Turnkey
Area & Lot
Lot Area 6,553 Sq.Ft.
Living area 4,911 Sq.Ft.
MLS® ID 26996433
Year Built 2006
View Description Tree Top
Architecture Styles Mediterranean
Type Residential
Status For Sale
Exterior
Stories 2
Pool None
Air conditioning Central
Heat type Central
Water Source Public
Garage Space 2.0
Security Features Other
Parking Direct Entrance, Driveway, Garage - 2 Car
Lot Features Back Yard, Fenced, Fenced Yard, Front Yard, Lawn, Sidewalks, Yard
Finance
Sales Price $4,750,000
Living room with polished hardwood floors, an ornate curved staircase, and a stone-surround fireplace.

Schedule a Showing

I would love to show you this beautiful property. Please select your preferred date and time below. I will be in touch shortly to confirm your appointment.

Schedule a Showing

I would love to show you this beautiful property. Please select your preferred date and time below. I will be in touch shortly to confirm your appointment.

Thank you for your interest in 419 N Laurel Ave, Los Angeles, CA 90048. We are reviewing your request and will be in touch shortly!

Mortgage Calculator

Estimate your monthly mortgage payment, including the principal and interest, property taxes, and HOA. Adjust the values to generate a more accurate rate.

All estimates are provided for informational purposes only. Actual amounts may vary.
$0,000 Your Payment 20 15 65
$0,000 Your Payment

Work With Jennifer

Whether clients are looking to purchase or sell a property, Jennifer Shor Rowen goes above and beyond to simplify the process and provide an exceptional experience. A passion for excellence and an unwavering commitment to meeting clients’ needs. Contact her today to find out how she can be of assistance to you!