Leave a Message

Thank you for your message. We will be in touch with you shortly.

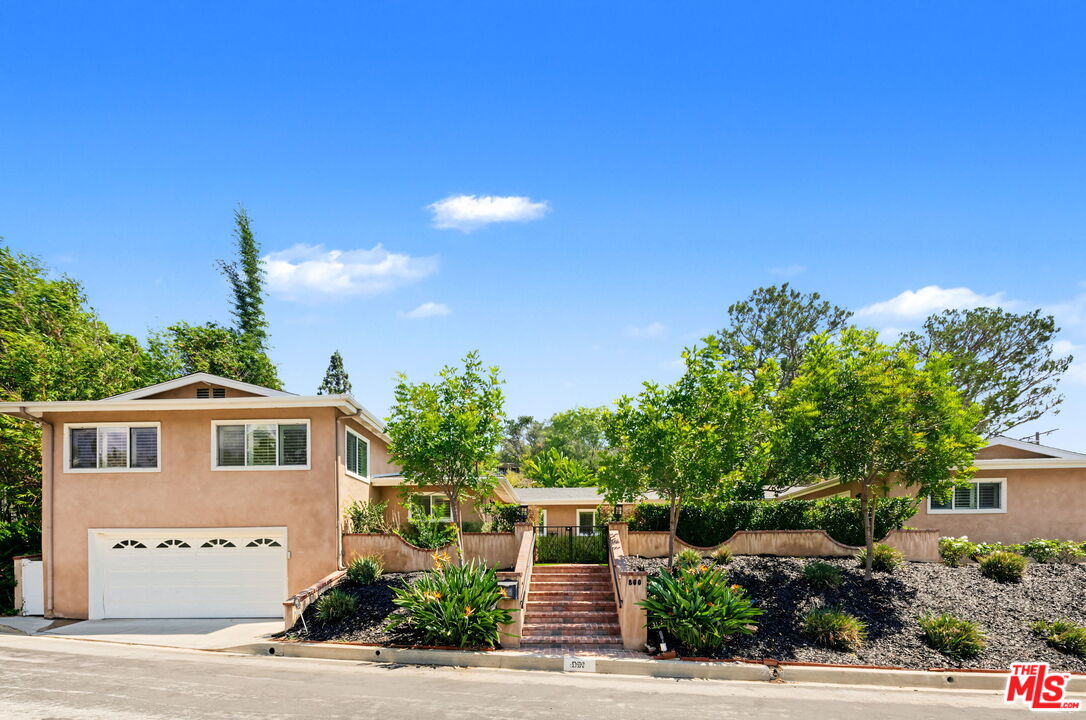
Tan stucco home with an attached garage, brick entry steps, and landscaped grounds.
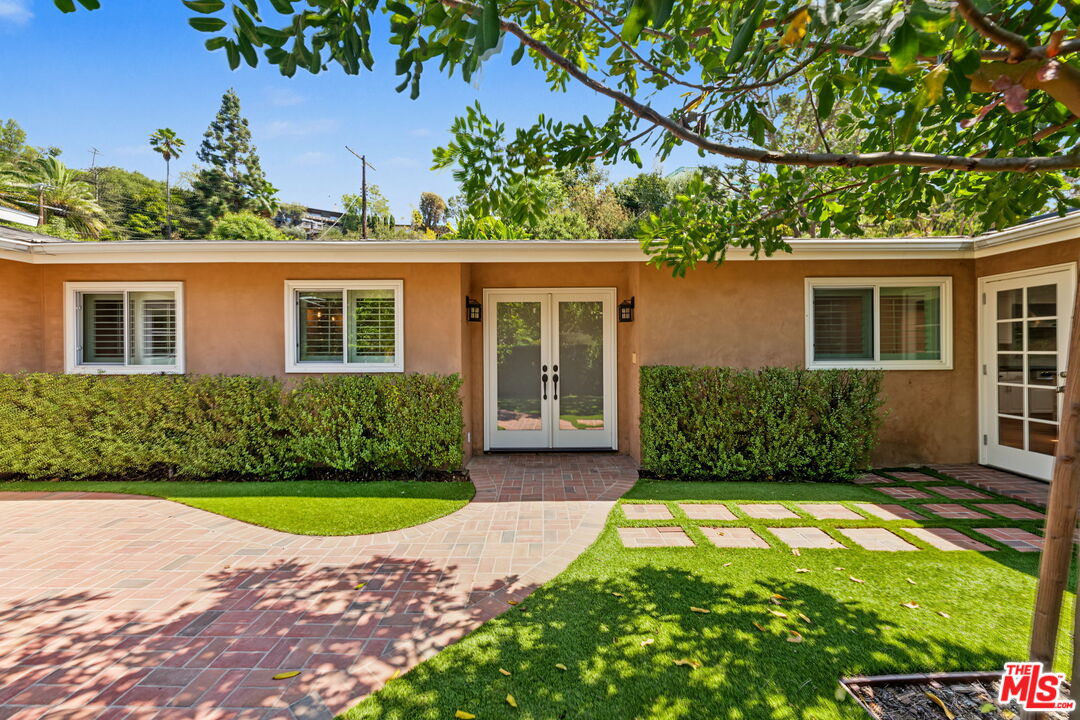
Single-story home with central glass double doors, clipped hedges, and a curved brick walkway.
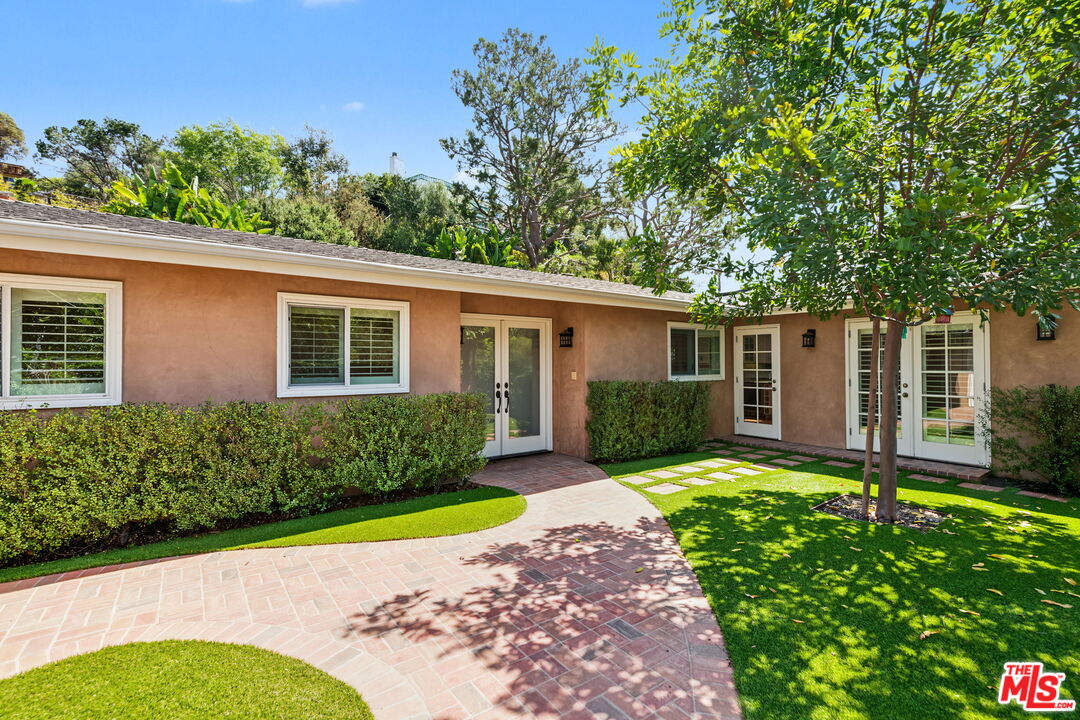
Single-story stucco home with white-framed doors, a brick courtyard, clipped hedges, and a leafy tree.
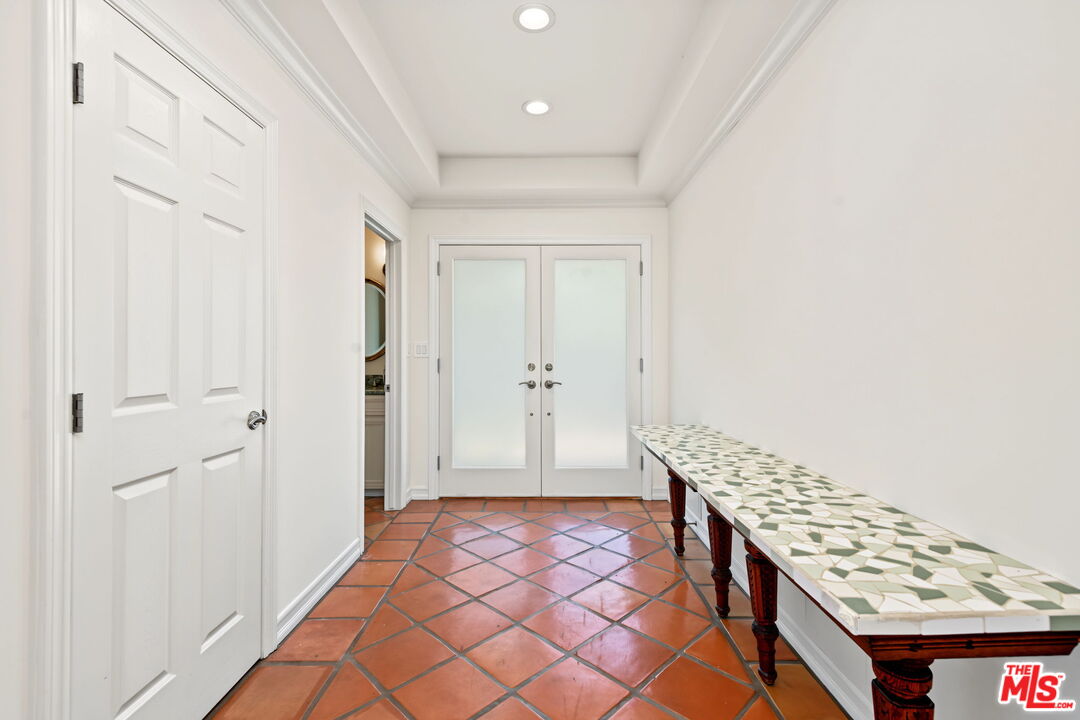
Entry hallway with terracotta tile floors and a long mosaic-topped table.
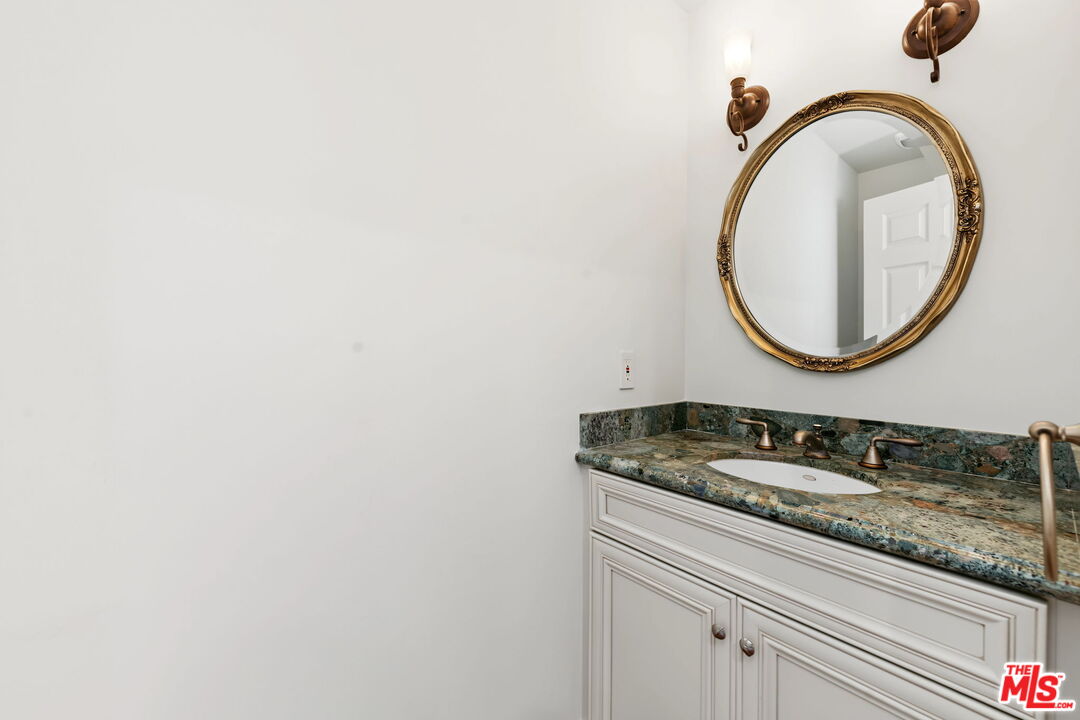
Bathroom vanity with a mottled stone counter, ornate oval mirror, and bronze sconces.
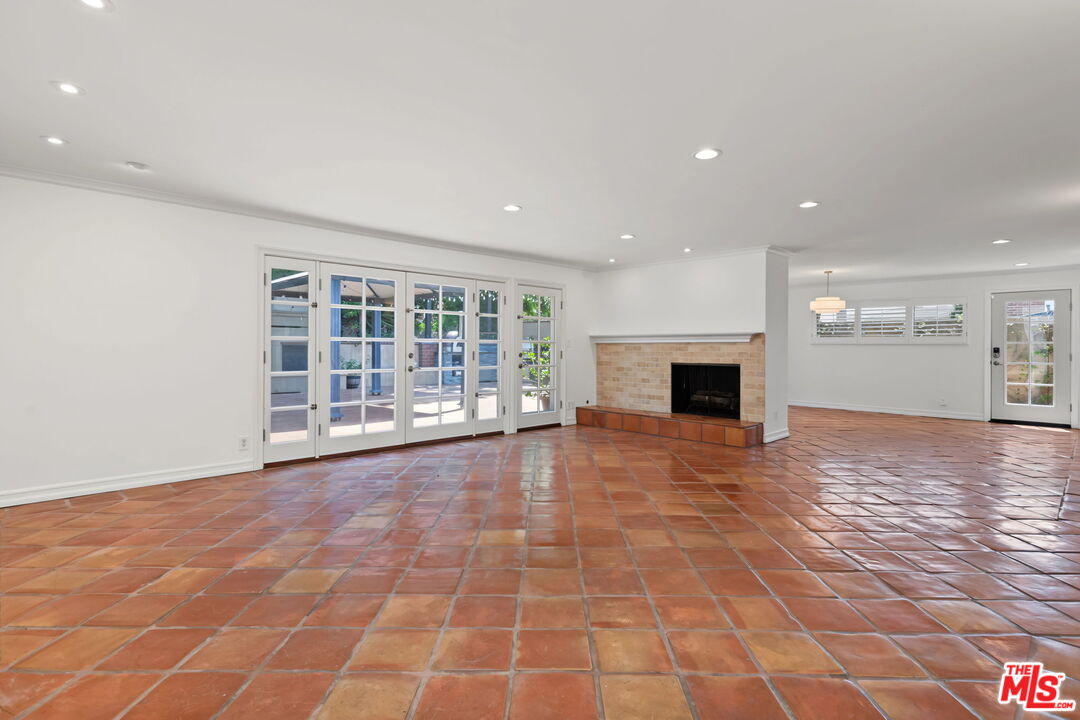
Vacant living room with terracotta tile floors, a brick fireplace, and French doors to a patio.
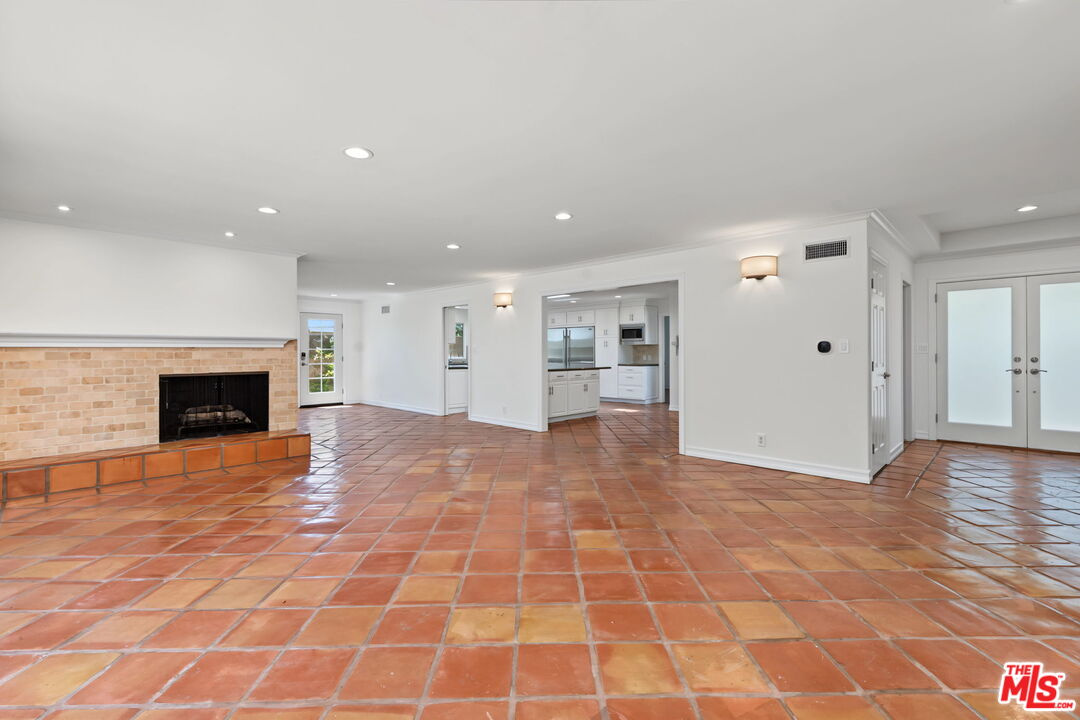
Vacant living room with terracotta tile floors, a brick fireplace, and an open kitchen.
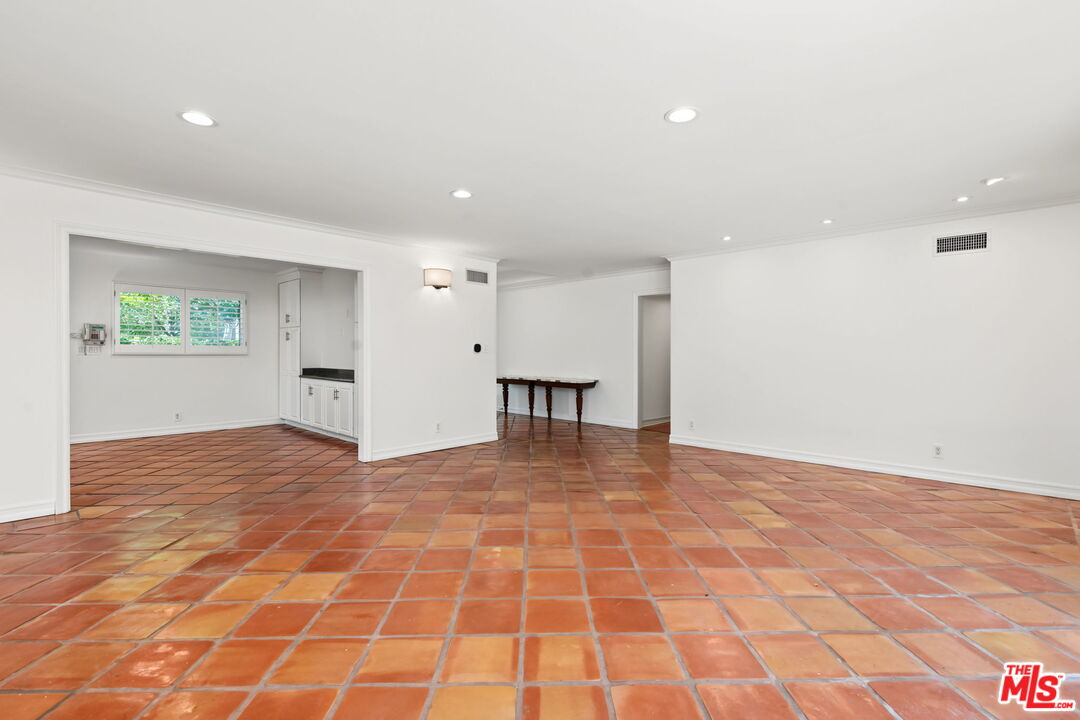
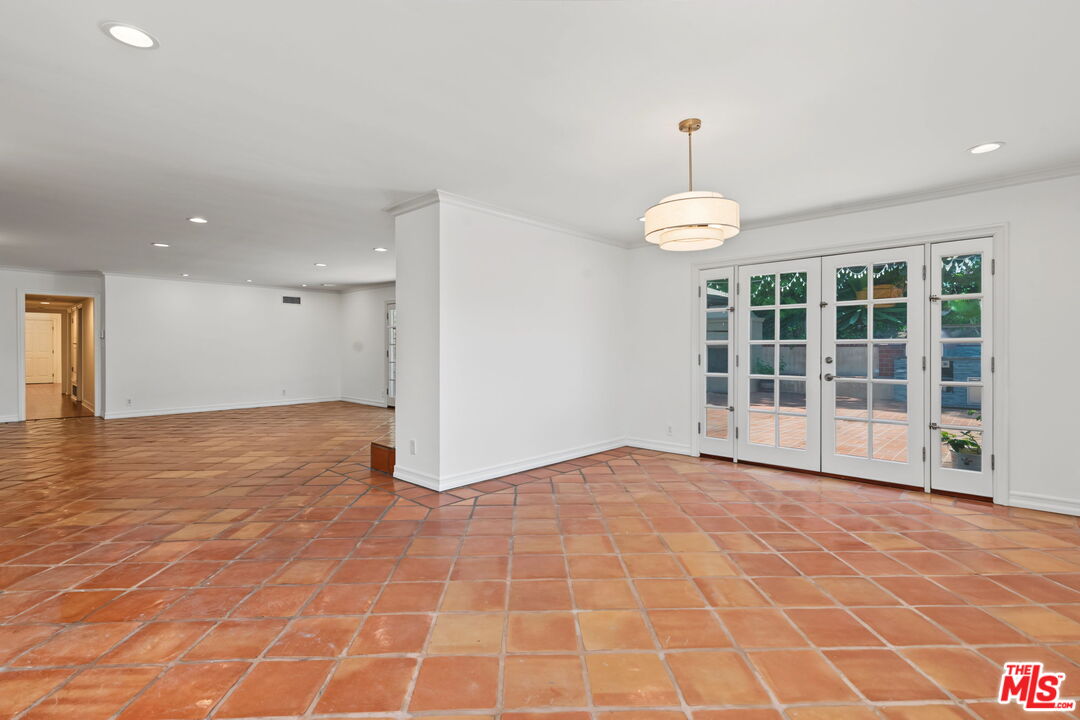
Empty living area with terracotta tile floors and a small adjoining kitchen.
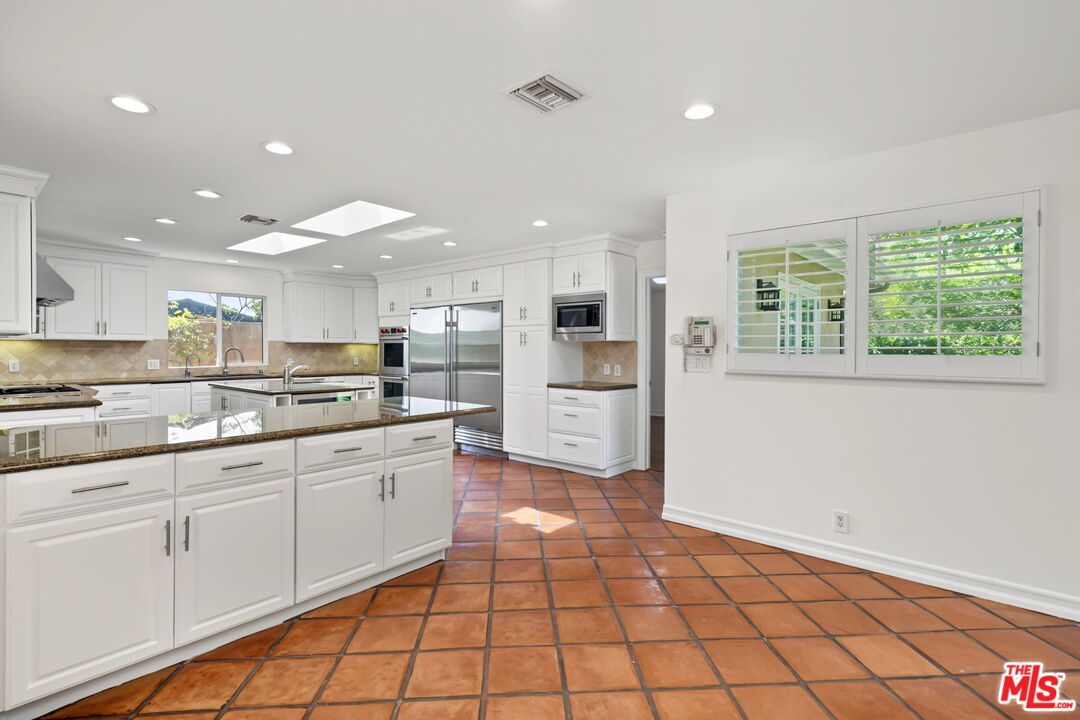
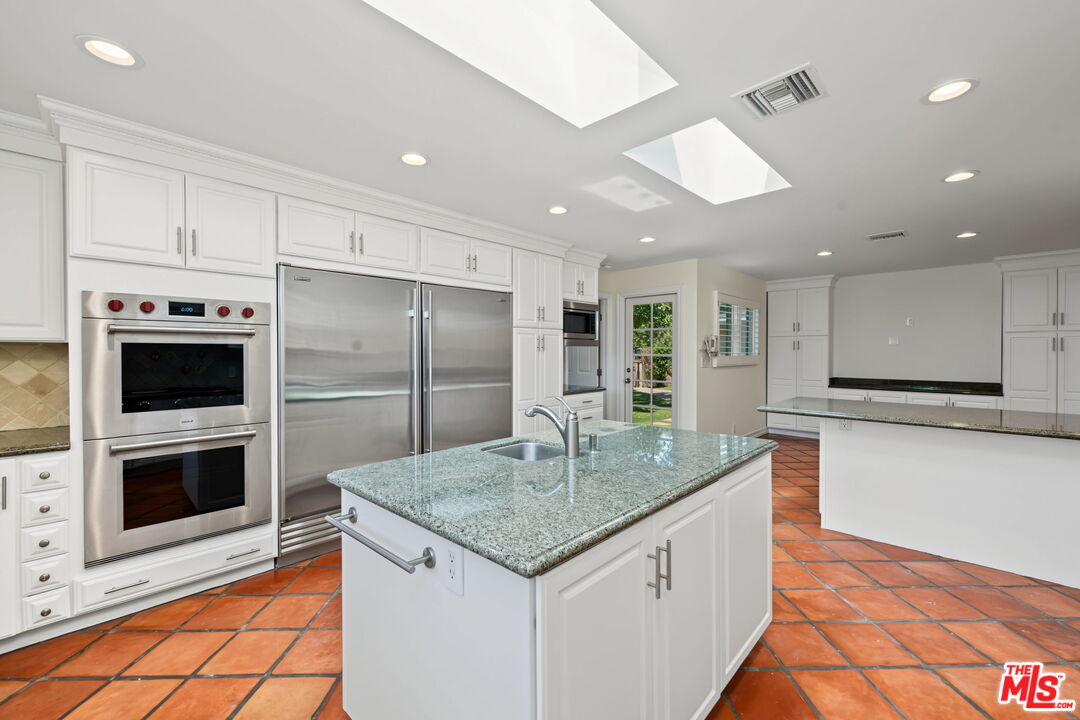
White kitchen with a large stone-topped island, stainless steel appliances, and terracotta tile flooring.
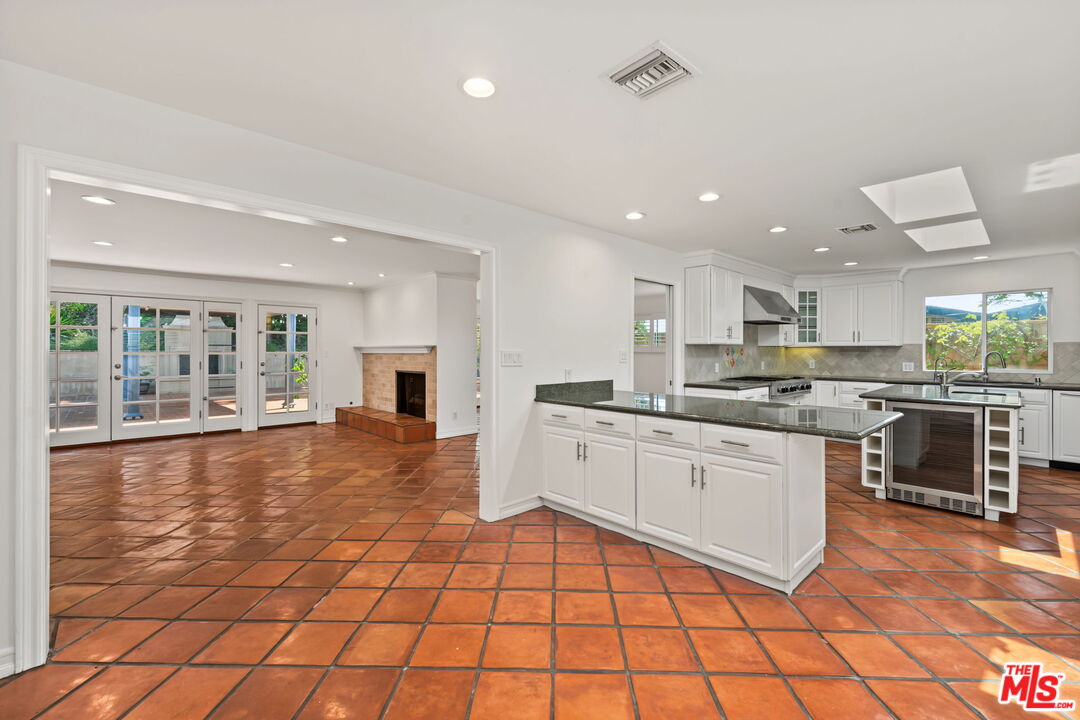
Kitchen with a large island and white cabinets opens to a tiled living area with French doors and a fireplace.
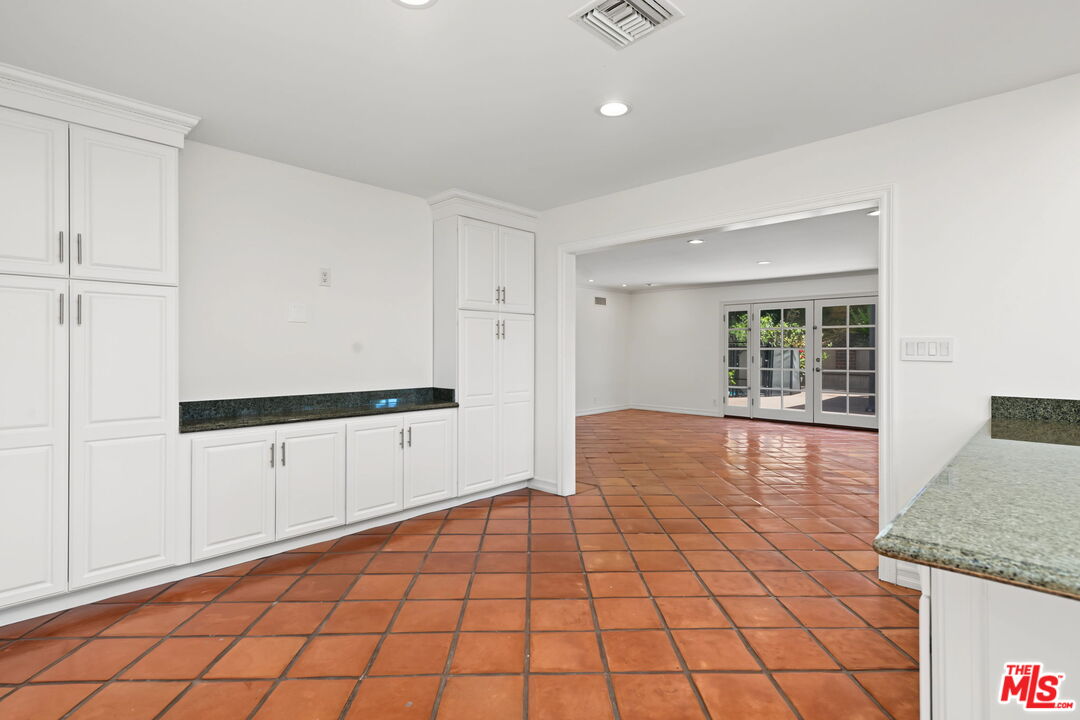
Vacant kitchen with white cabinetry, dark stone counters, and terracotta tile flooring.
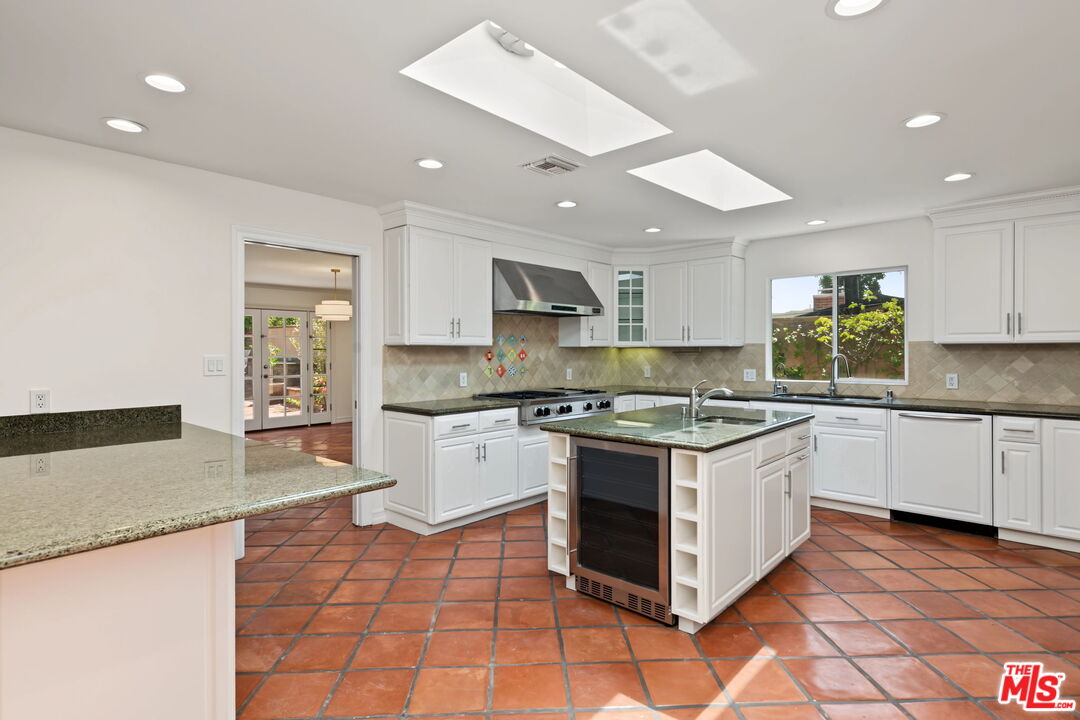
Kitchen with white cabinets, terracotta tile floors, and a large island with a built-in wine refrigerator.
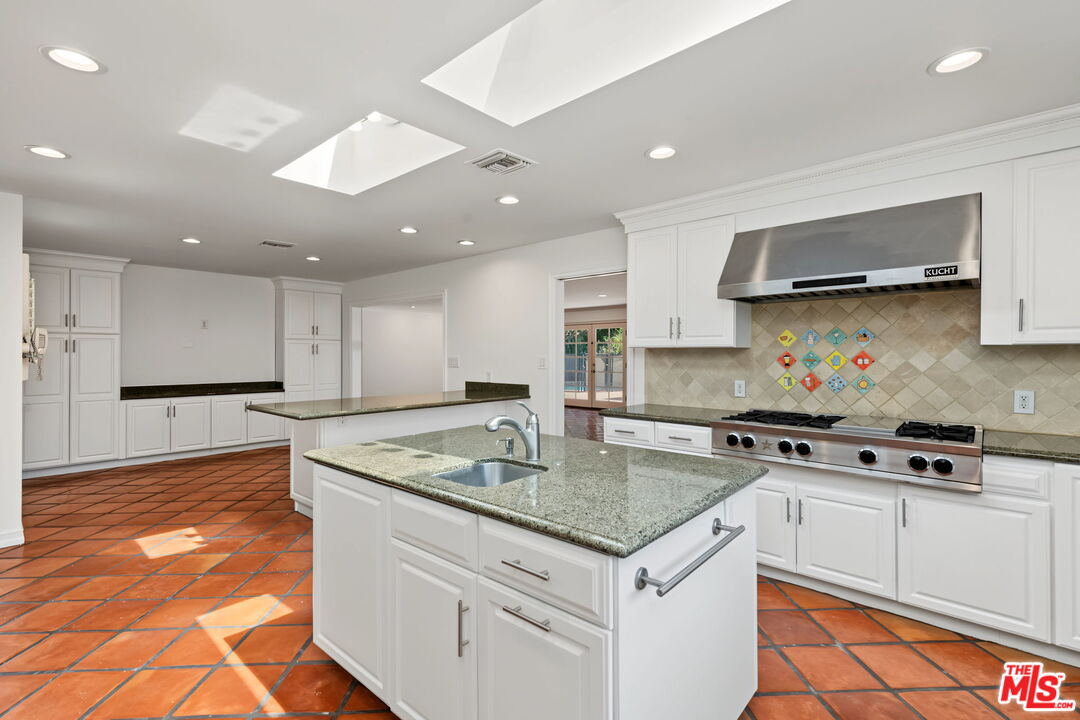
White kitchen with granite island, terracotta tile floors, and a stainless-steel range.
White kitchen with a granite island, stainless-steel appliances, and terracotta tile flooring.
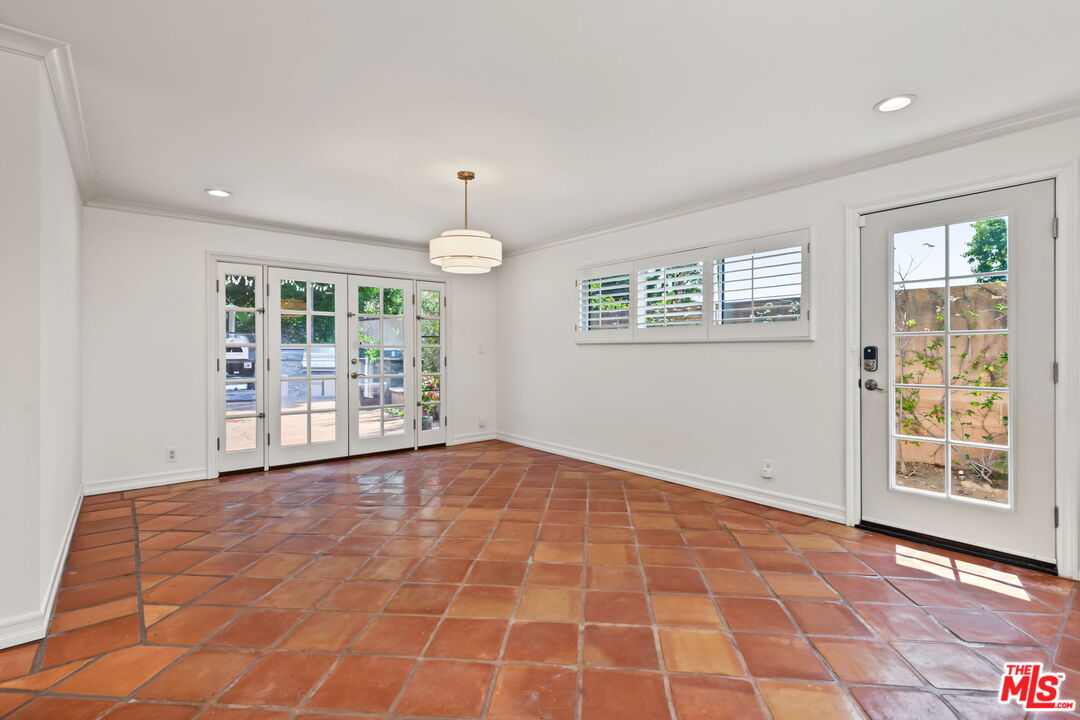
Vacant room with terracotta tile floors, French doors, shuttered windows, and a garden-facing door.
Vacant room with terracotta tile floors and French doors opening to a patio.
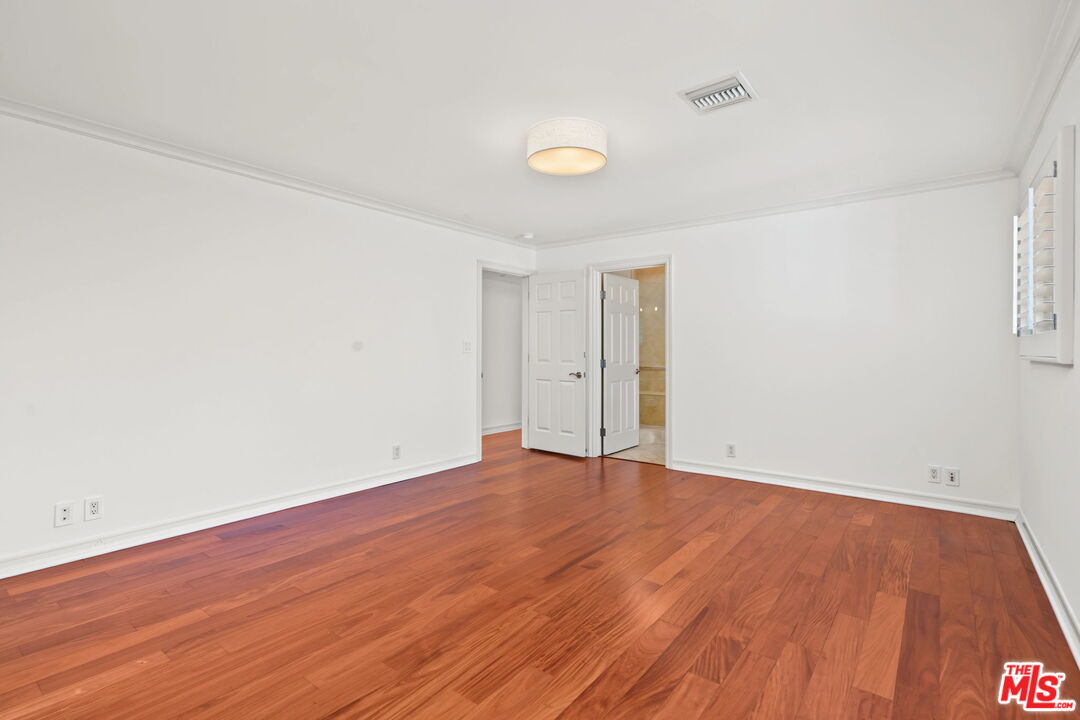
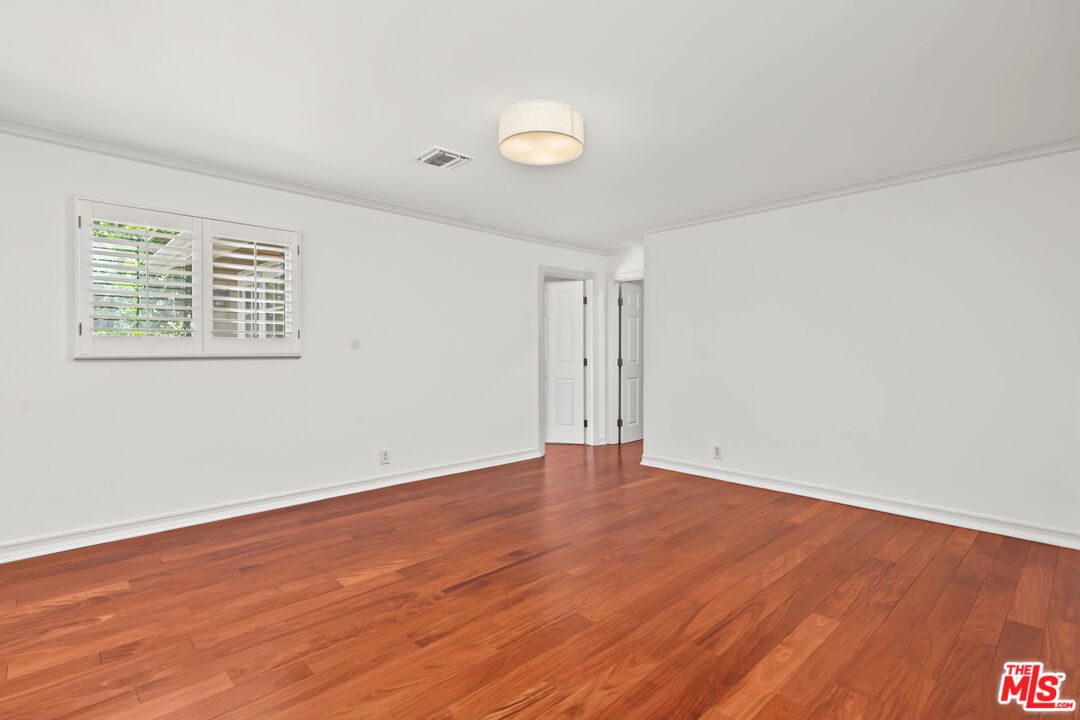
Empty bedroom with reddish-brown hardwood floors and an open doorway to the bathroom.
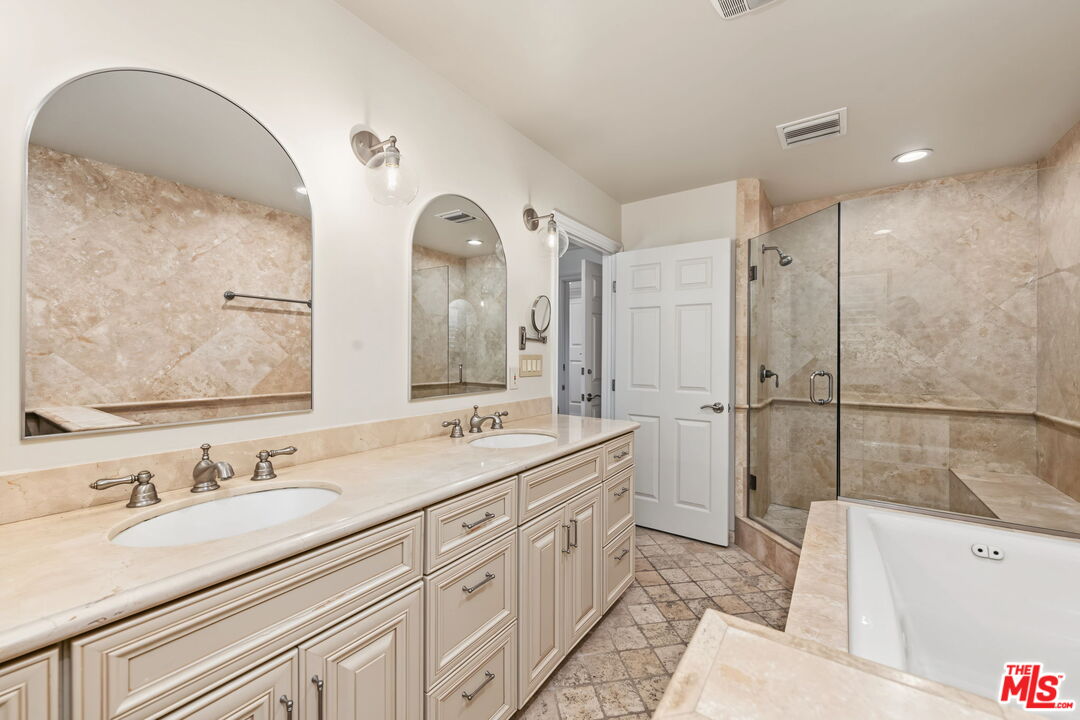
Bathroom with a double-sink stone vanity, arched mirrors, glass shower, and built-in soaking tub.
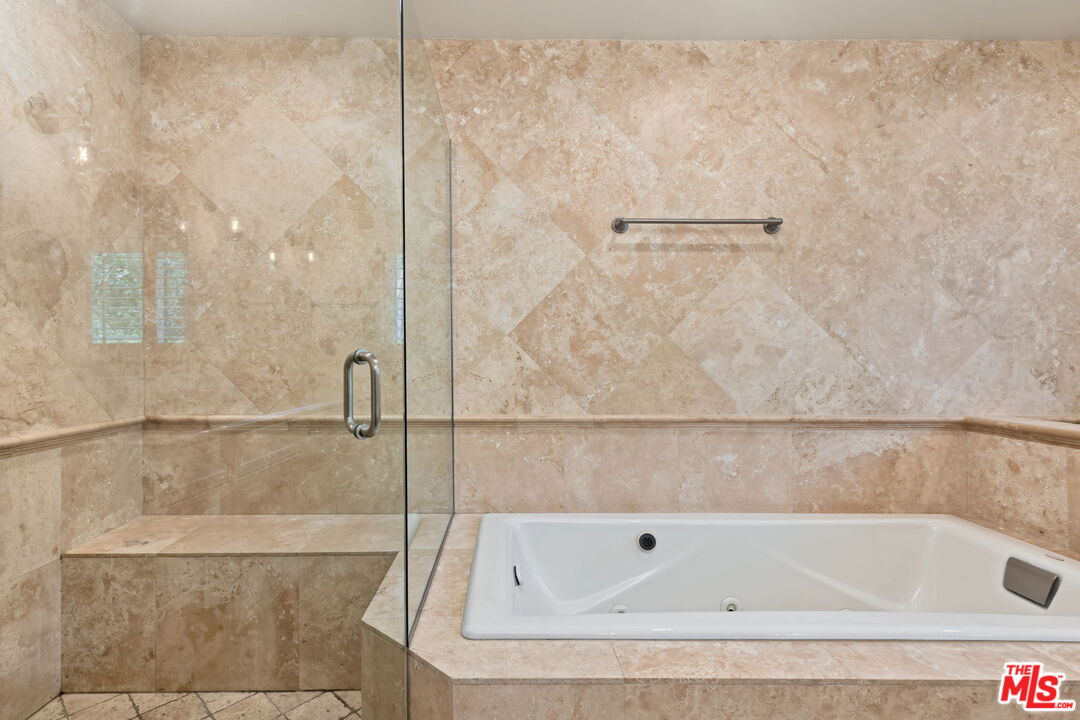
Bathroom with a jetted tub beside a glass shower and built-in stone bench.
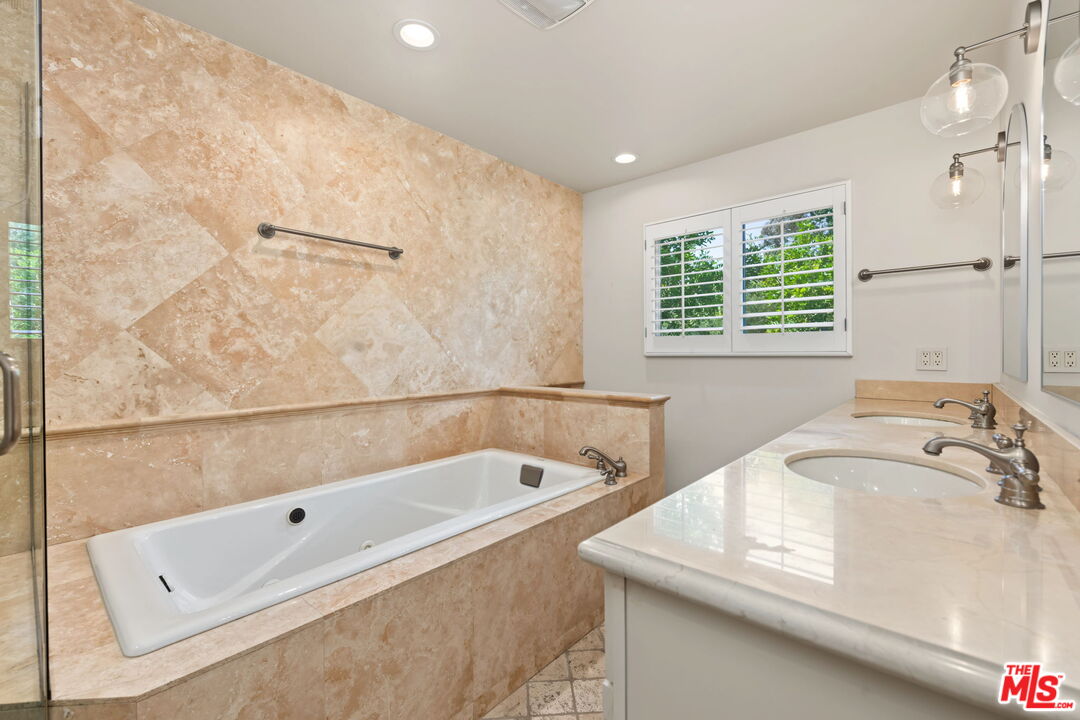
Bathroom with a stone-tiled soaking tub, marble vanity, and shuttered window.
Empty room with reddish hardwood floors, white walls, and plantation shutters.
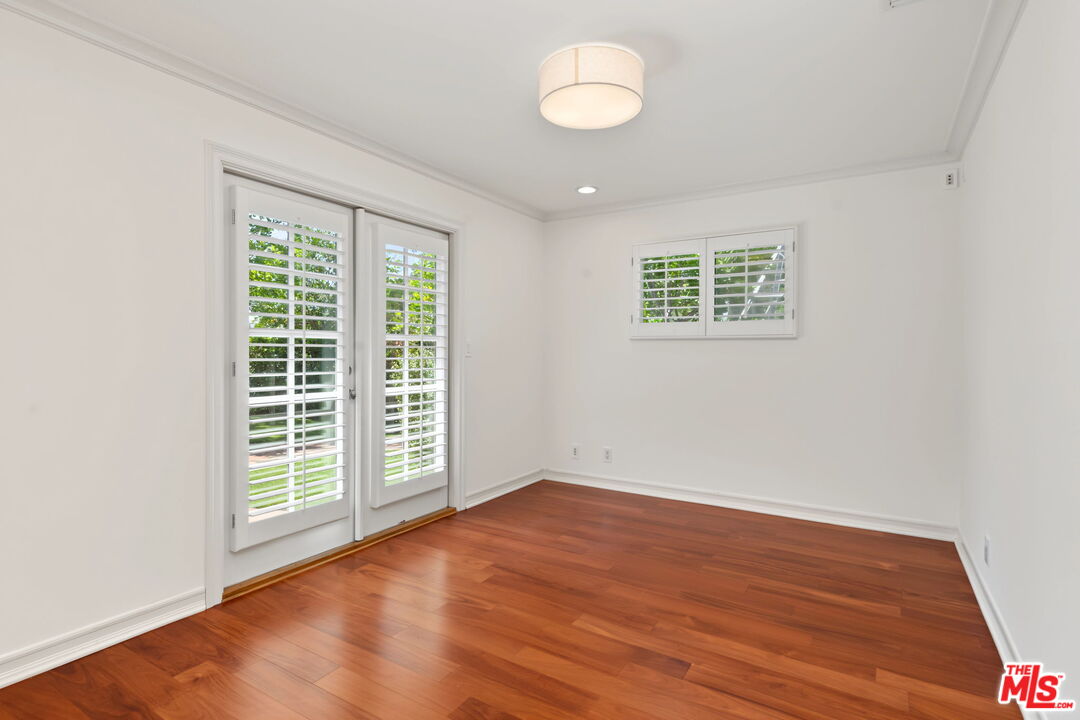
Empty room with reddish hardwood floors and white plantation shutters on glass doors and a window.
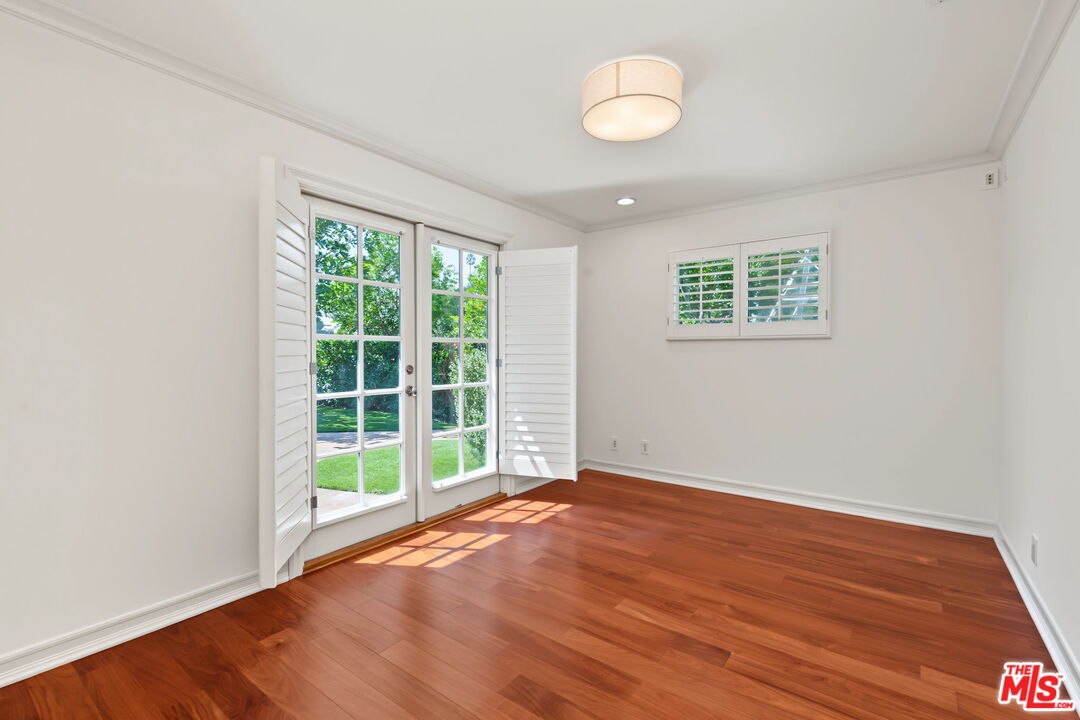
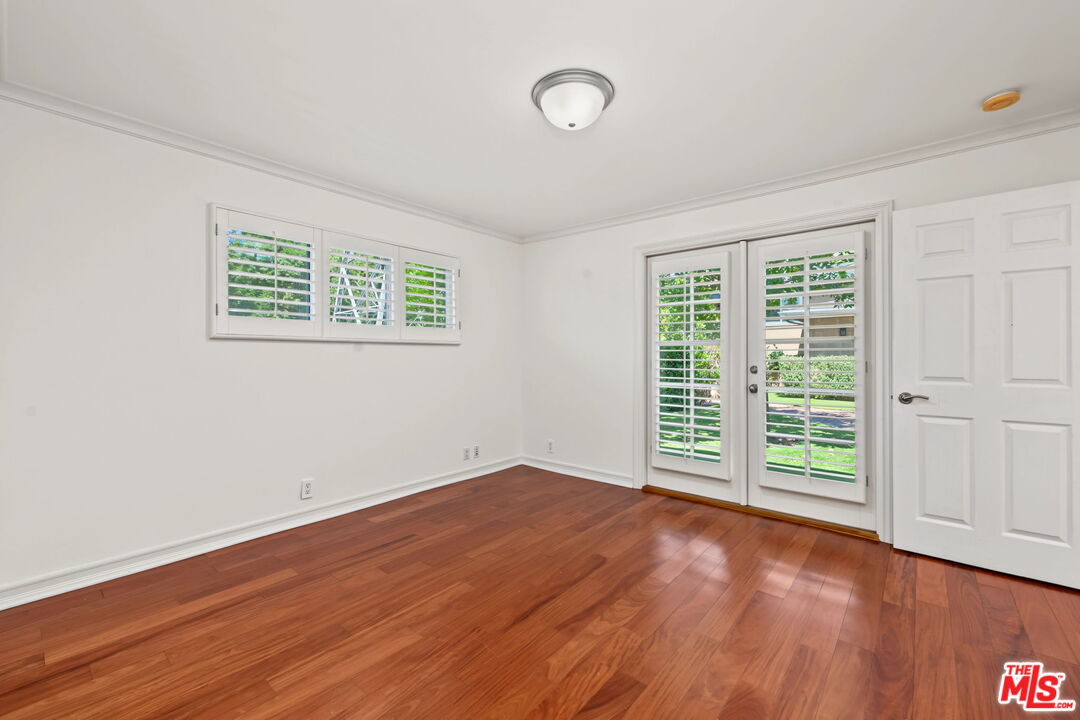
Empty room with reddish hardwood floors, French doors to the lawn, and a shuttered window.
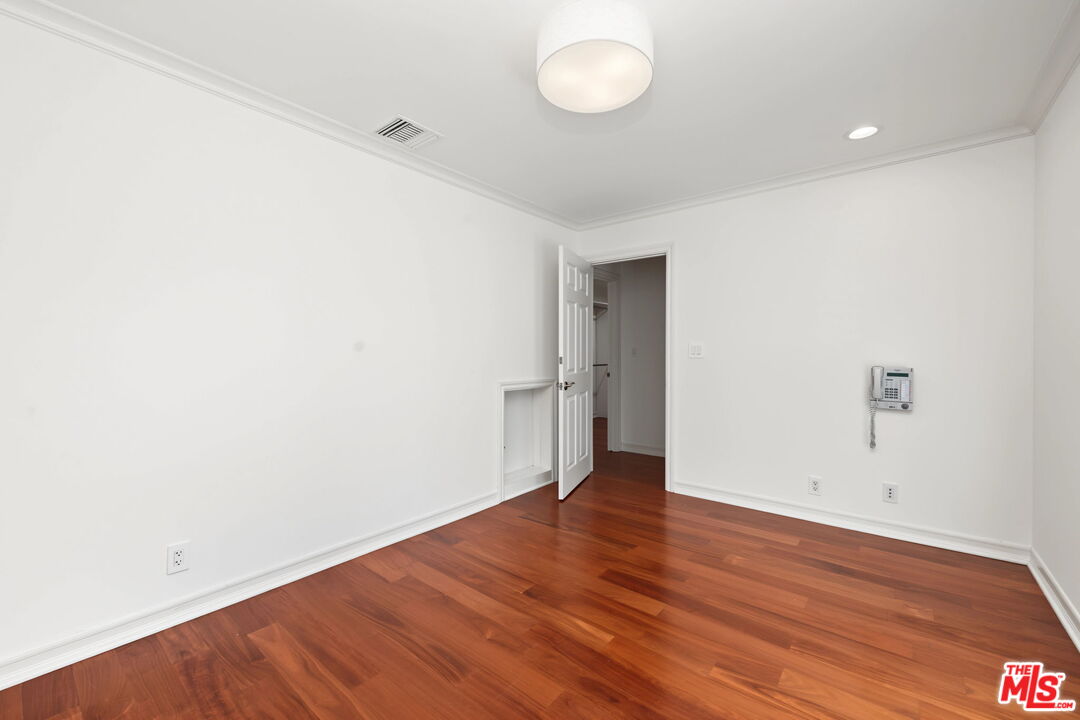
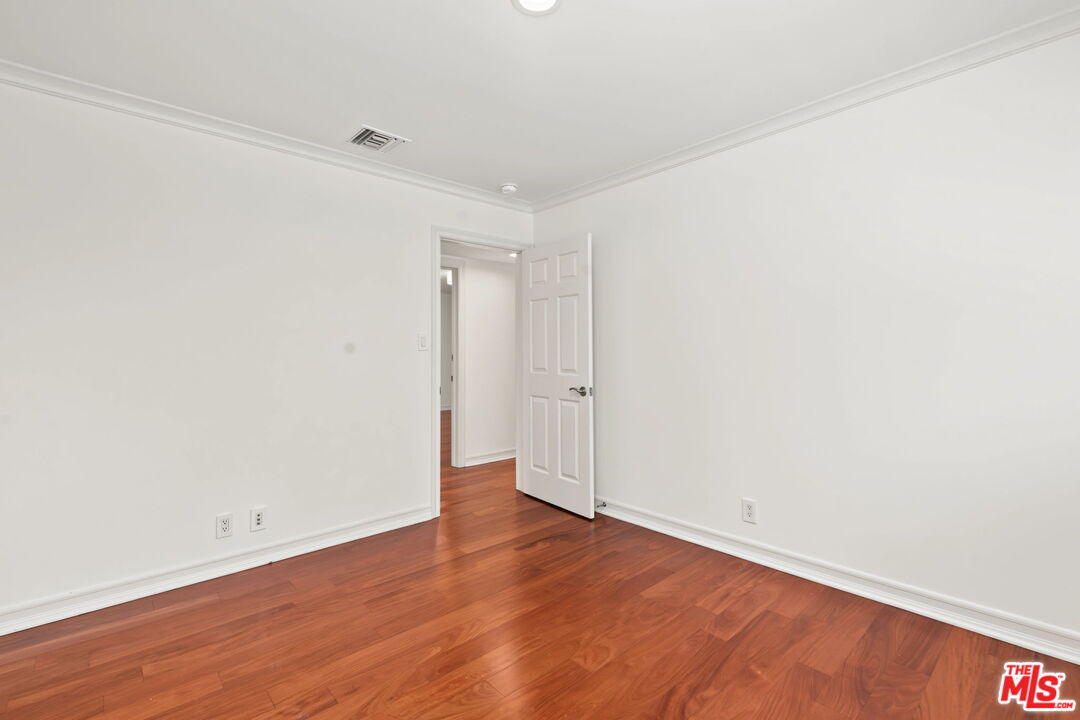
Empty room with reddish-brown hardwood floors, white walls, and an open door.
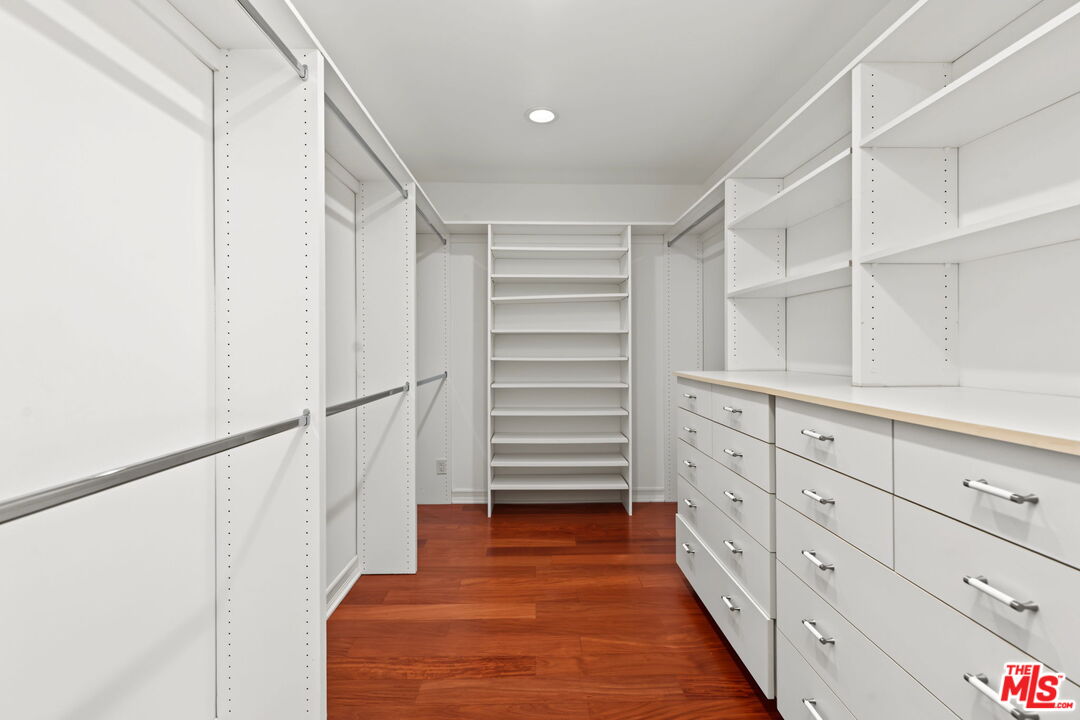
Walk-in closet with white built-in shelving and drawers over a reddish hardwood floor.
Empty room with reddish hardwood floors, white walls, and an open paneled door.
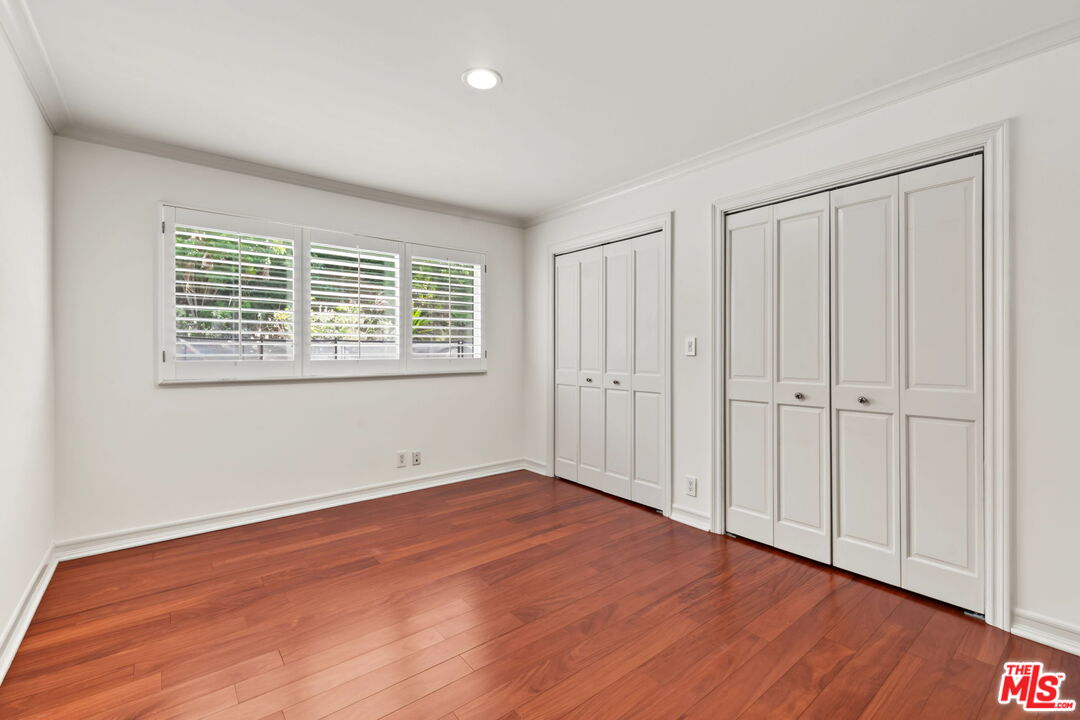
Empty bedroom with reddish hardwood floors, shuttered windows, and white closet doors.
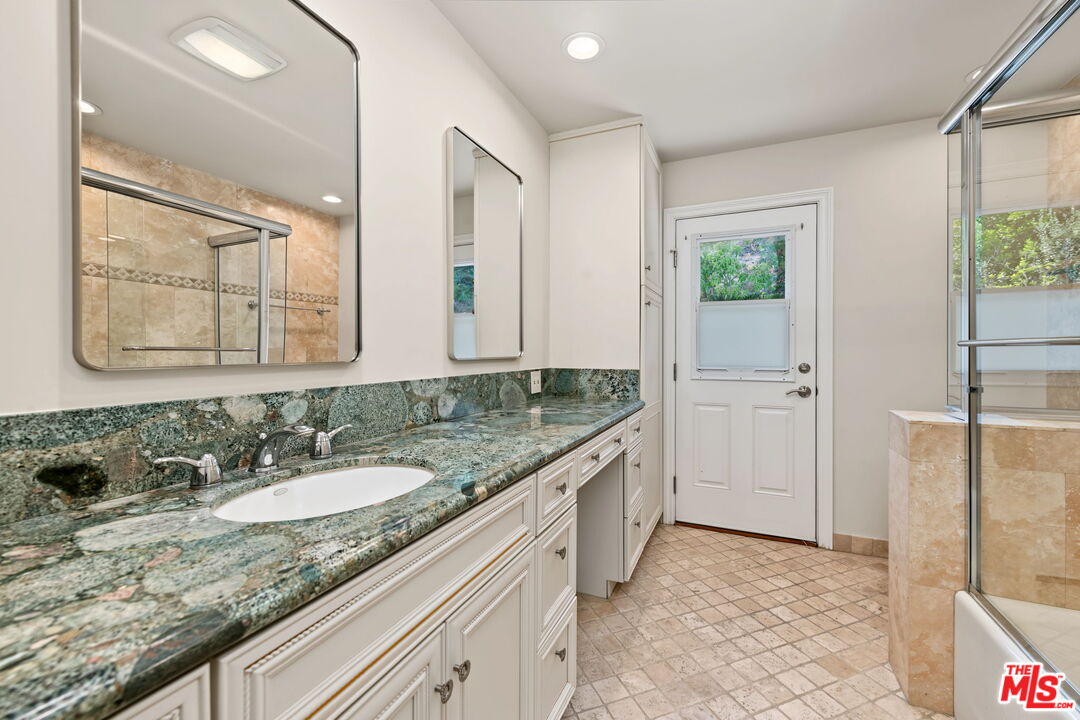
Bathroom with a long green stone vanity, large mirrors, and a glass-enclosed beige tile shower.
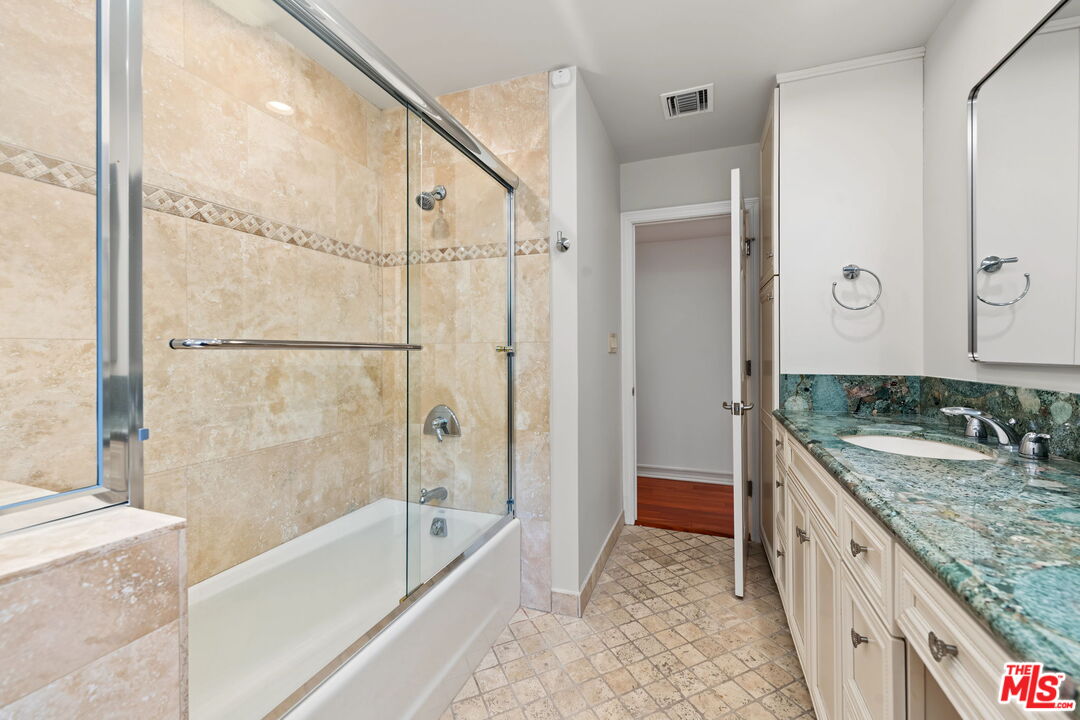
Bathroom with a glass-enclosed tub, beige tiled walls, and a white vanity with green stone countertop.
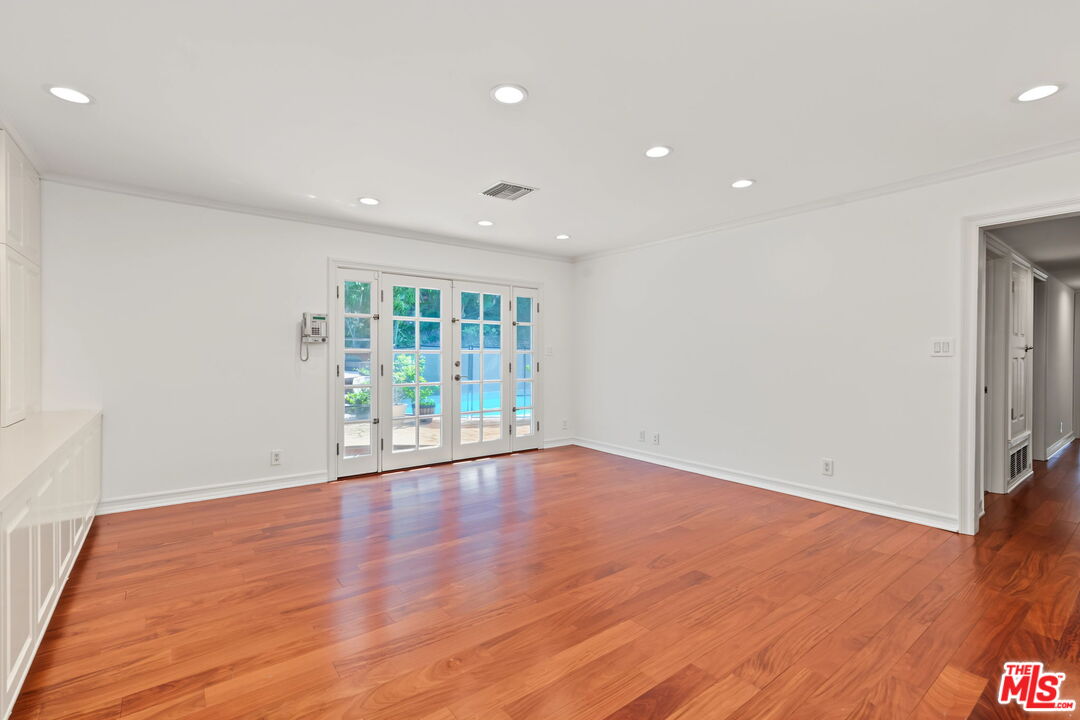
Empty room with reddish hardwood floors and French doors facing a patio and pool.
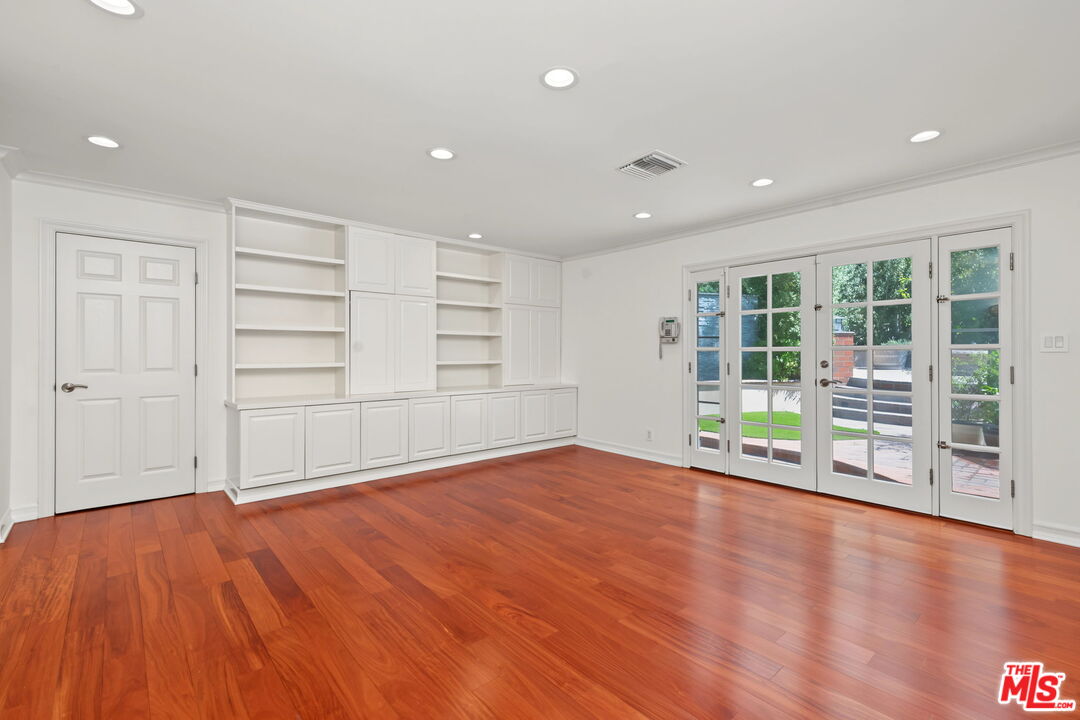
Vacant room with reddish hardwood floors, white built-ins, and glass French doors to a patio.
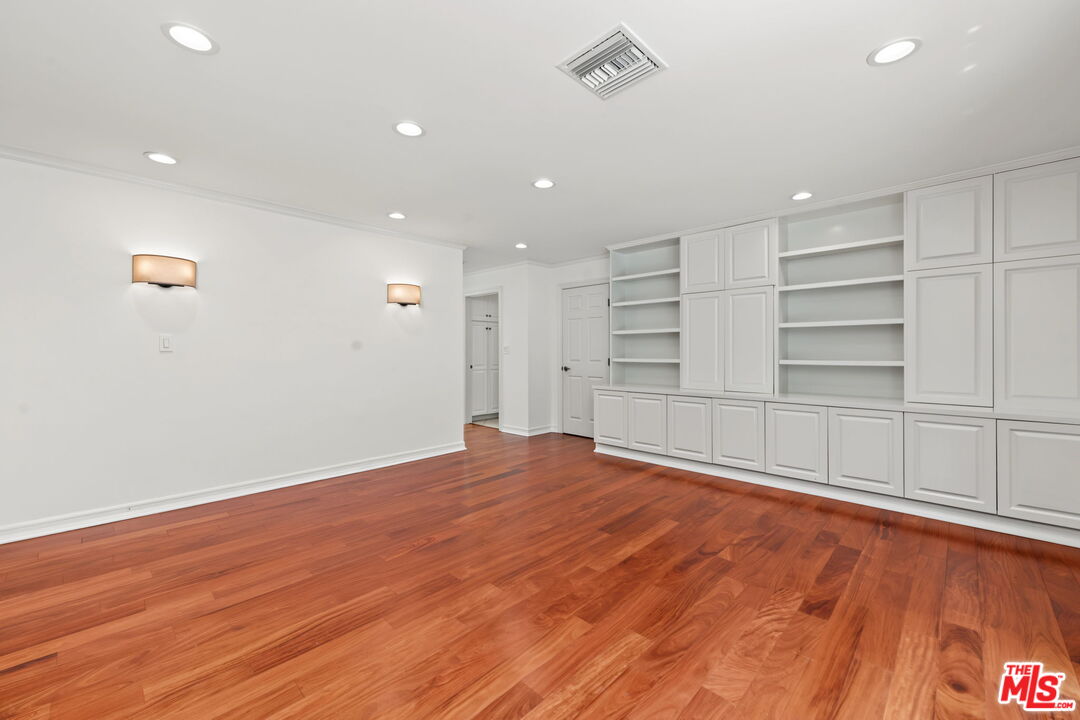
Empty room with reddish hardwood floors and built-in white shelving and cabinets.
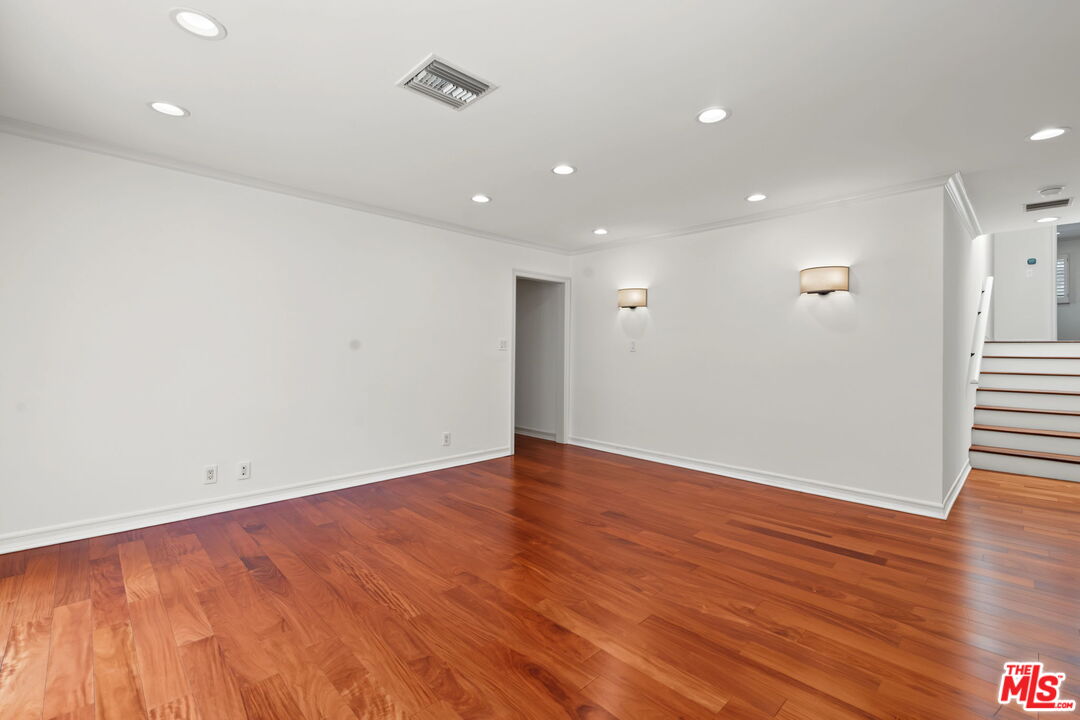
Vacant room with reddish hardwood floors, recessed lights, and stairs along the right wall.
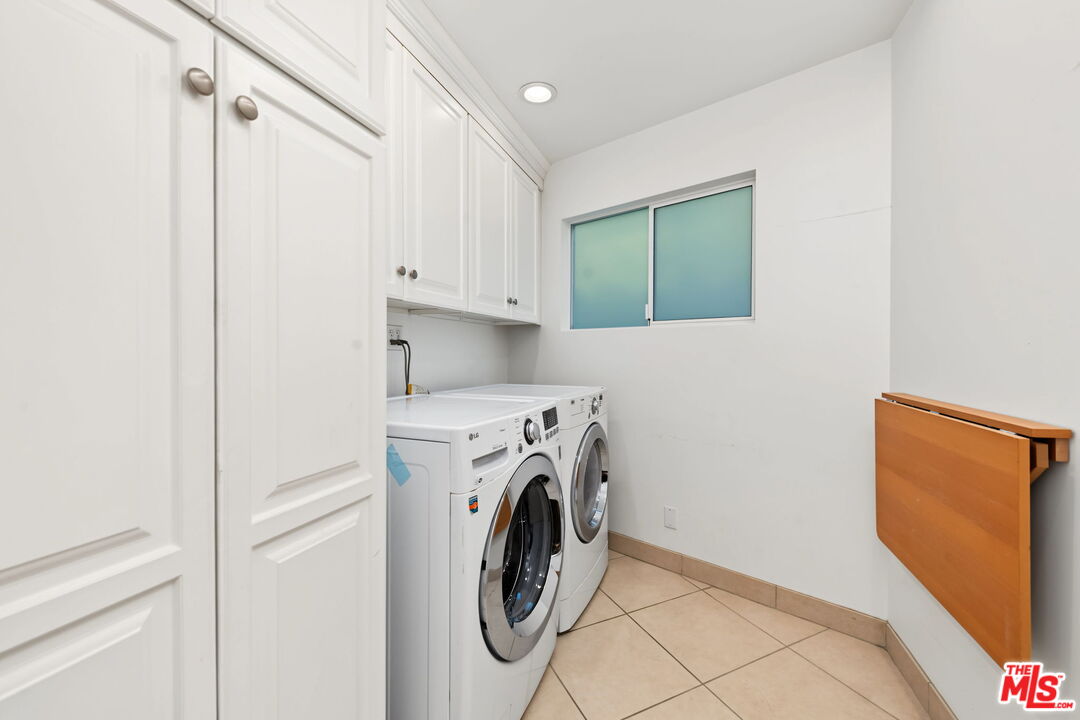
Laundry room with front-loading washer and dryer, built-in cabinets, and a wall-mounted folding counter.
Empty bedroom with glossy hardwood floors, white walls, and a wide window with plantation shutters.
Empty room with reddish-brown hardwood floors and white plantation shutters
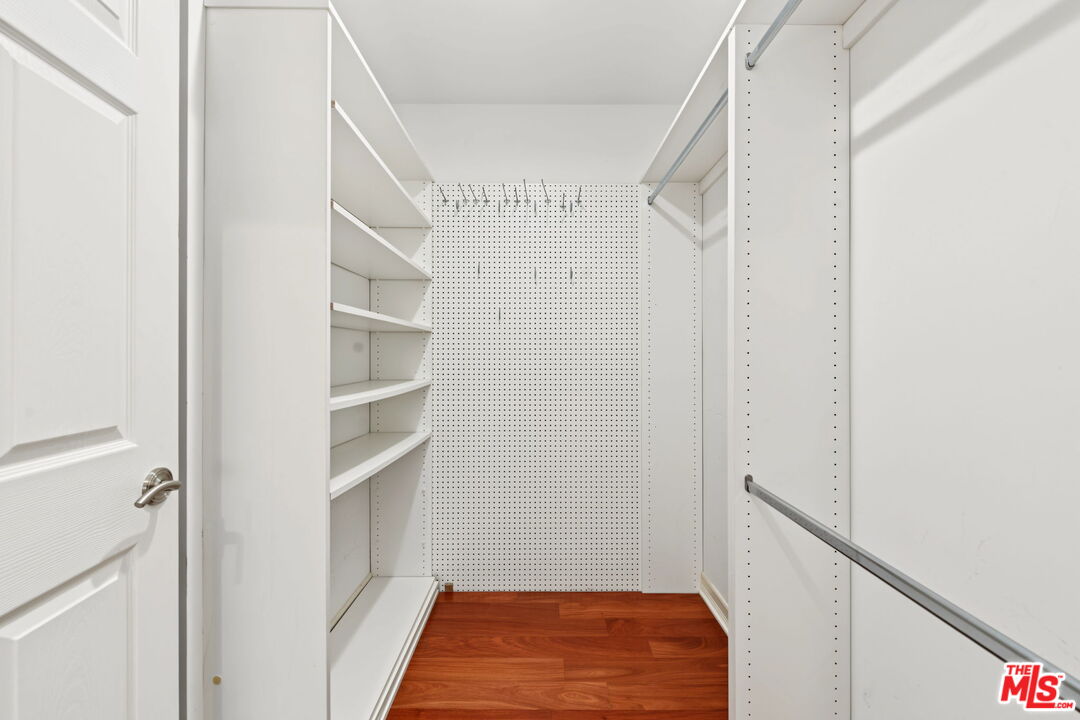
Walk-in closet with white built-in shelving, pegboard walls, and reddish wood flooring.
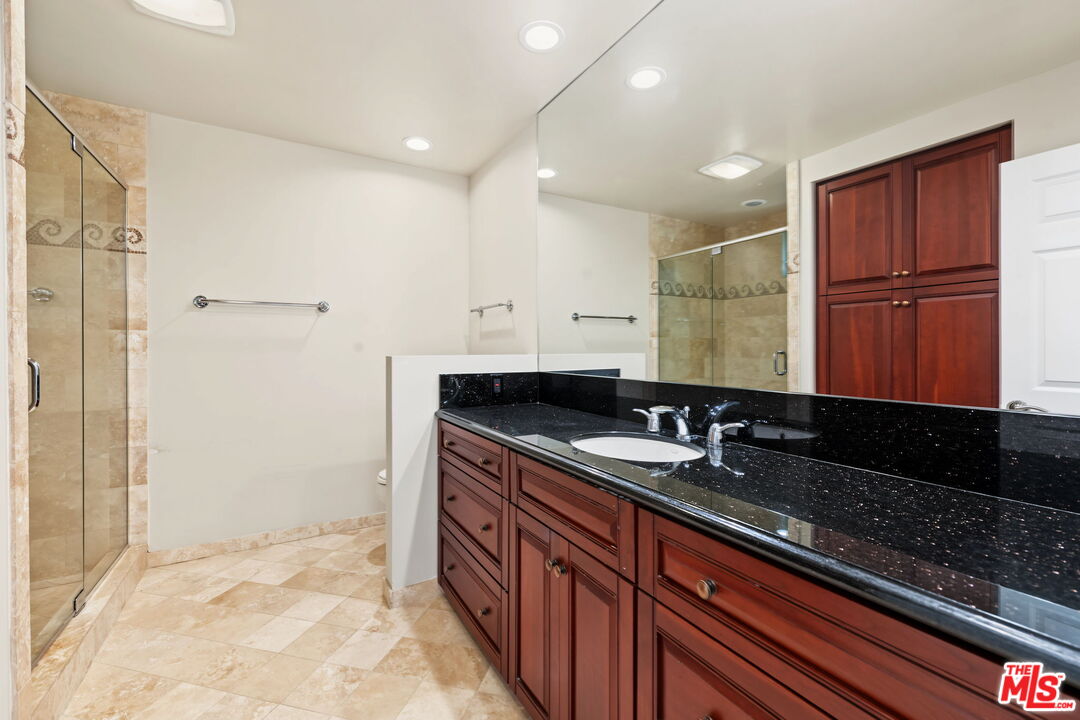
Bathroom with a glass-enclosed tiled shower and long dark granite vanity.
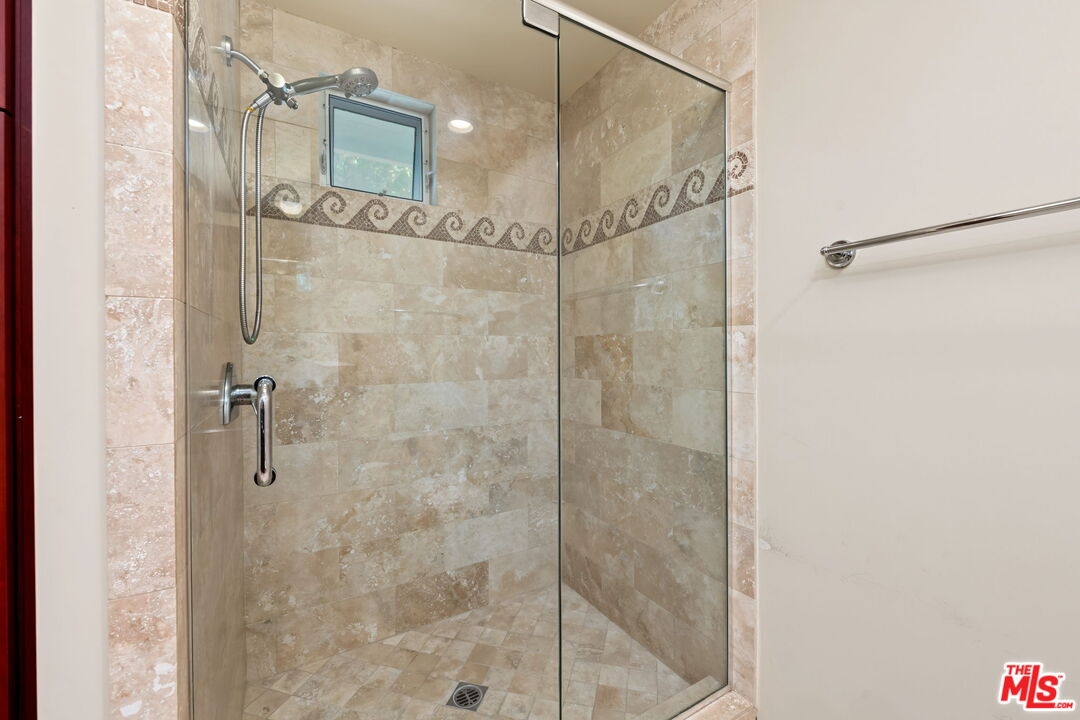
Walk-in shower with beige stone tile, frameless glass, and a patterned tile border.
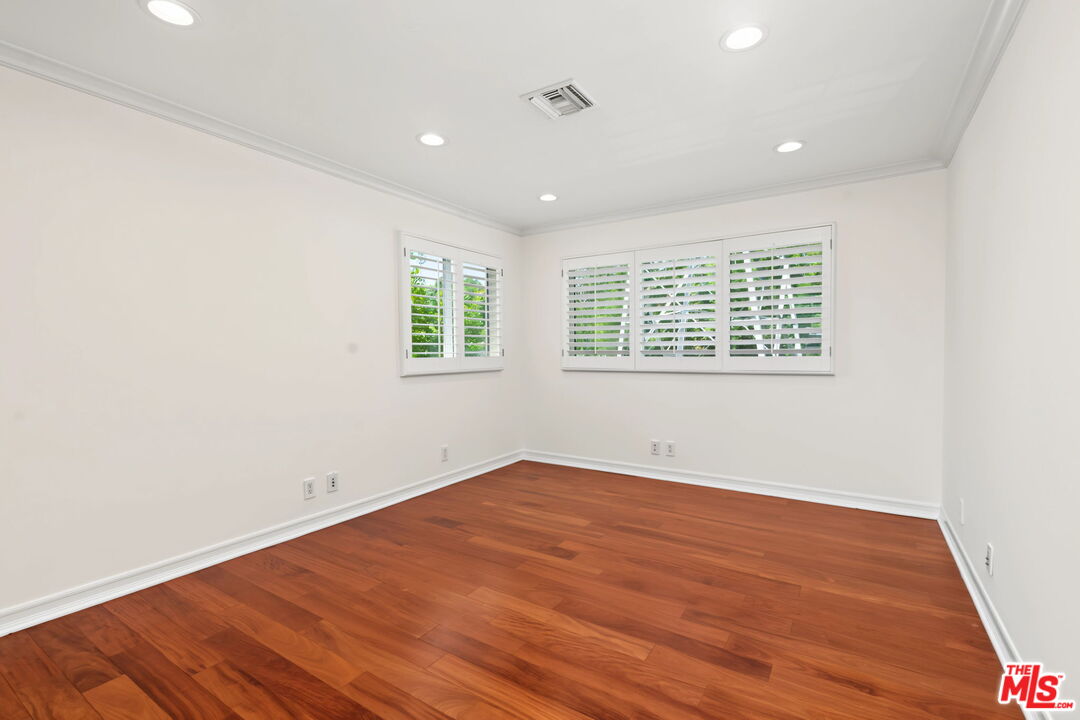
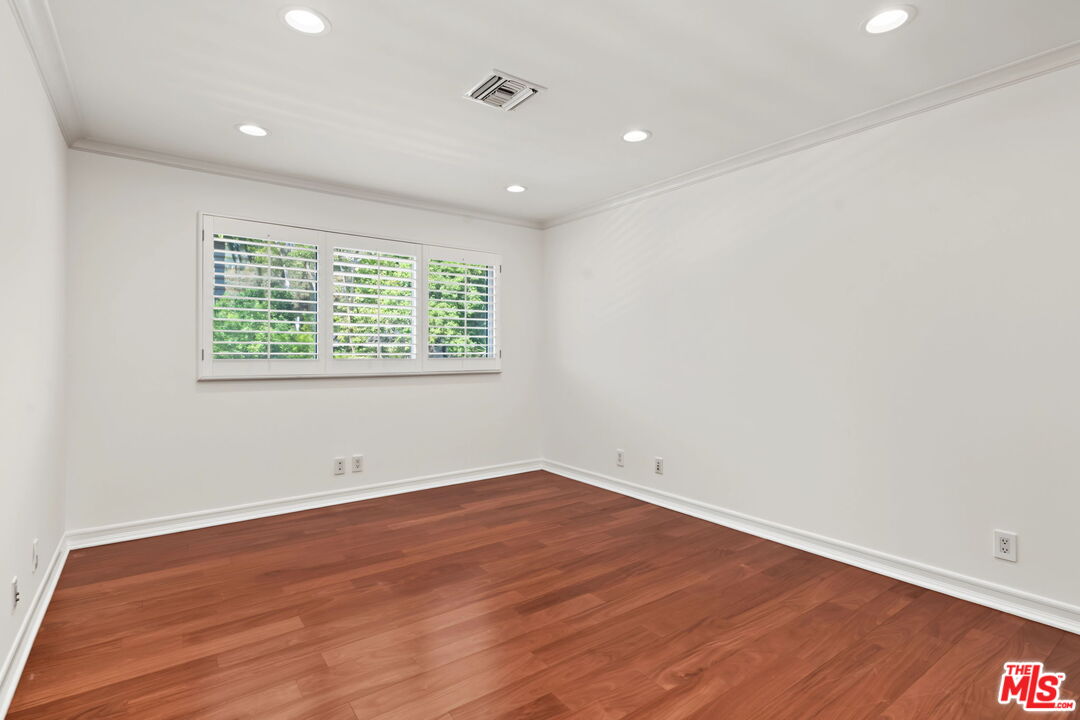
Empty room with reddish-brown hardwood floors and a wide window with white plantation shutters.
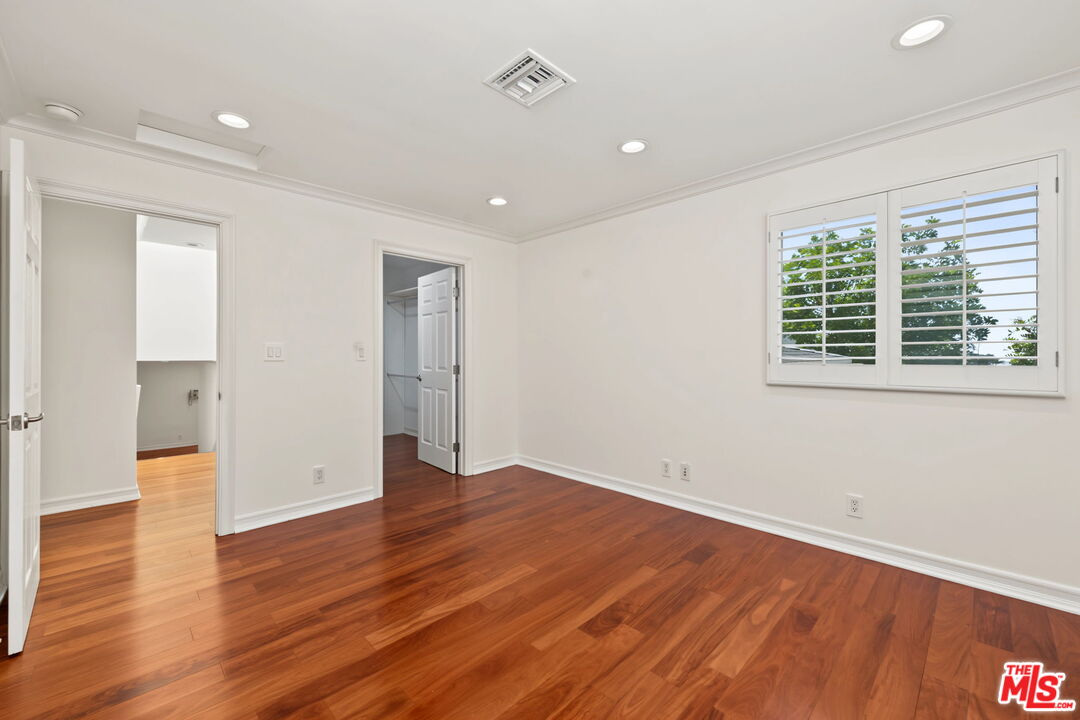
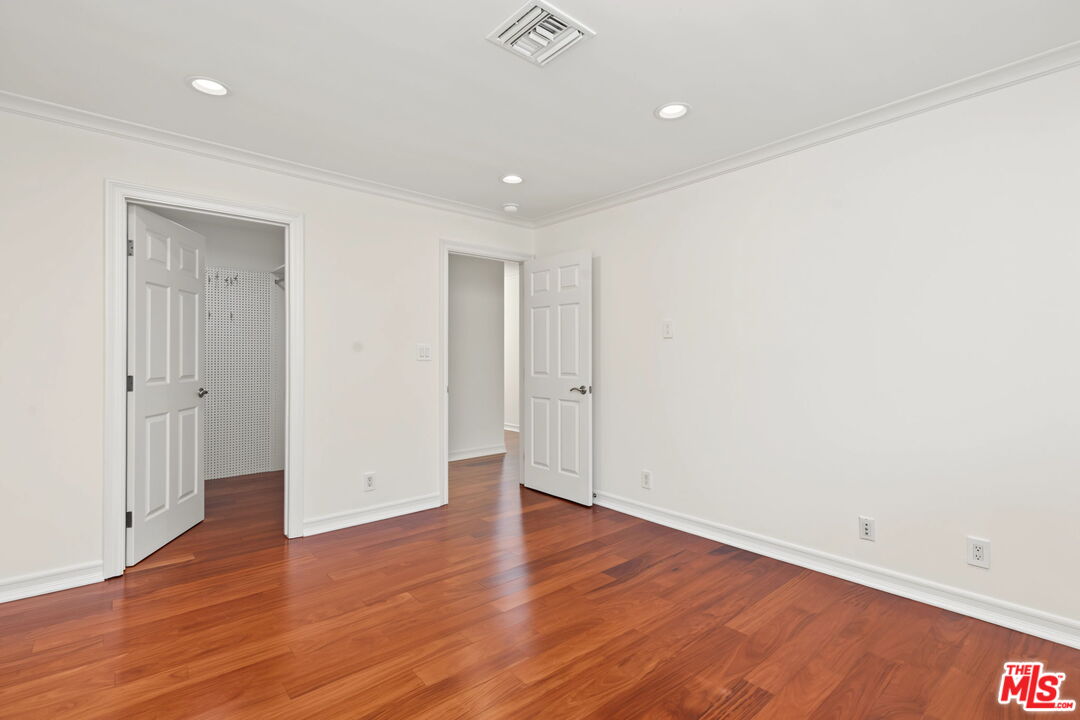
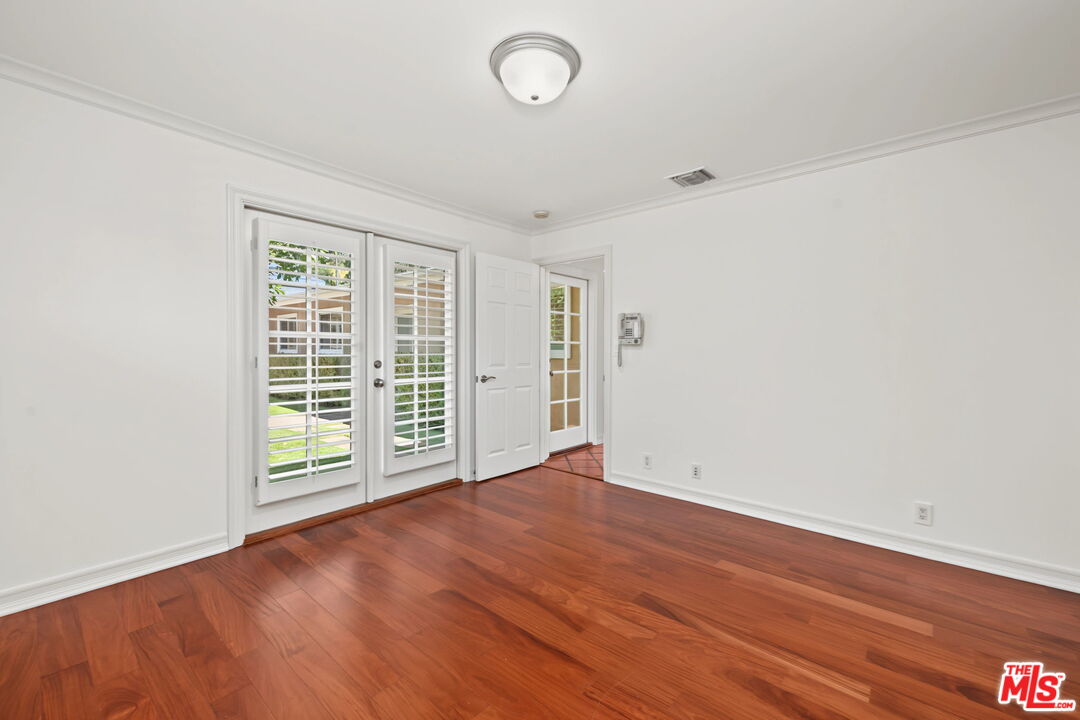
Empty room with glossy hardwood floors, white walls, and two open doorways.
Unfurnished room with reddish hardwood floors and plantation-shuttered French doors overlooking a green yard.
Vacant room with polished hardwood floors and shuttered double doors opening to the lawn.
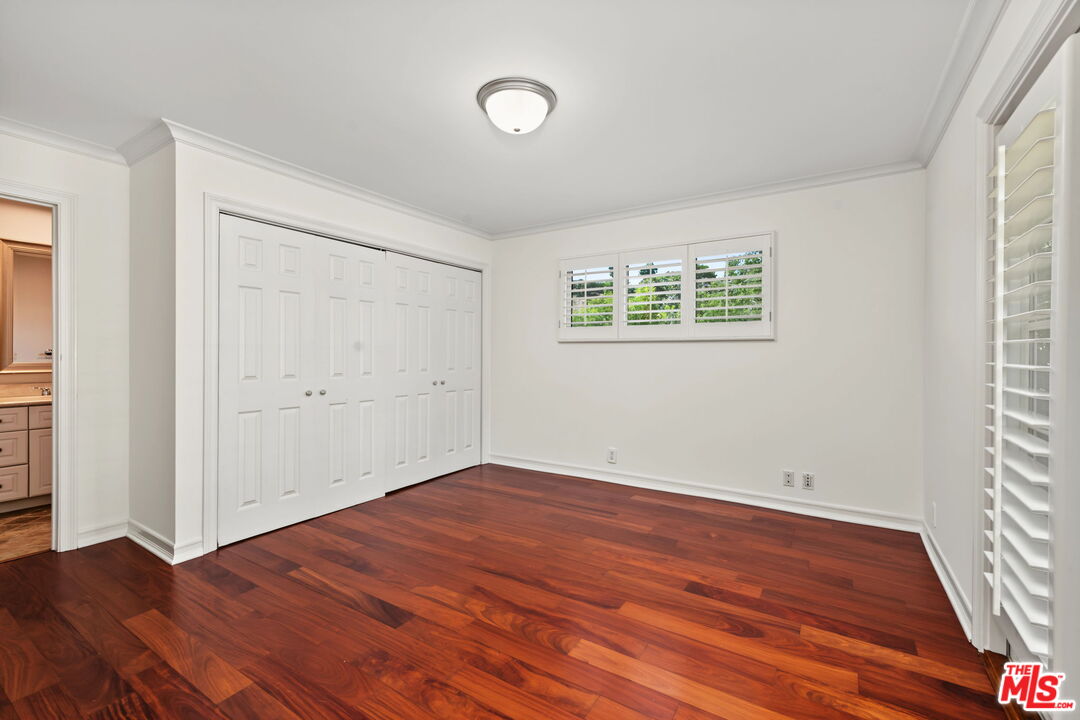
Empty bedroom with reddish-brown hardwood floors, a large white closet, and plantation shutters.
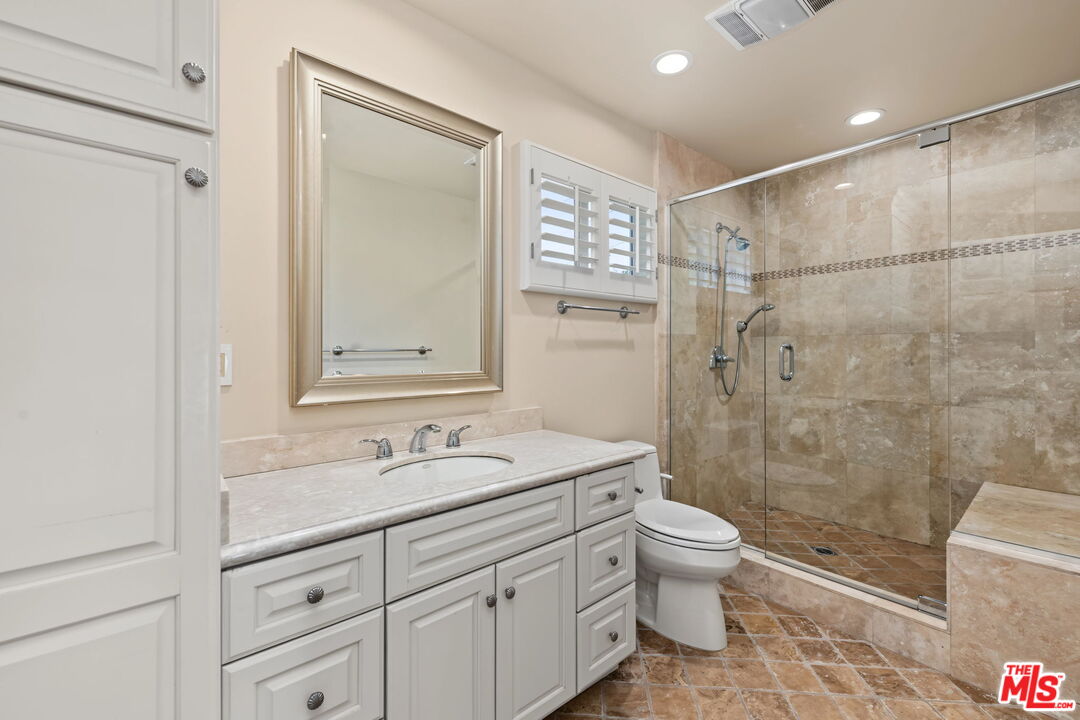
Bathroom with a white paneled vanity and a glass-enclosed beige stone shower.
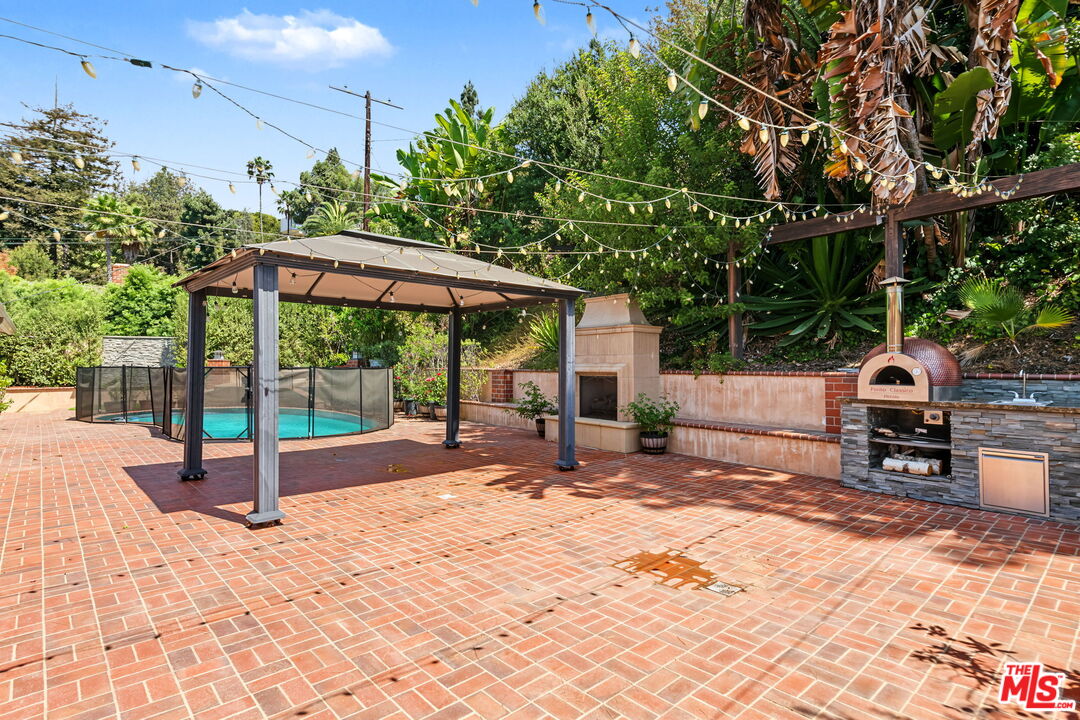
Backyard pool and brick patio with a pergola, outdoor fireplace, and built-in pizza oven.
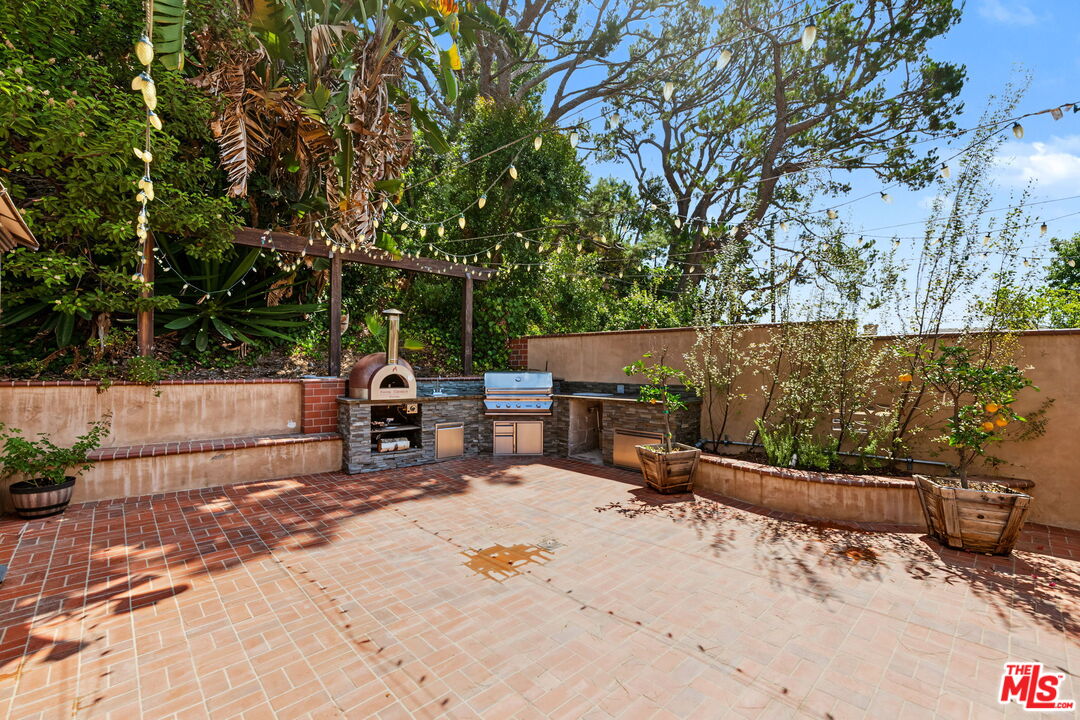
Outdoor patio with a built-in pizza oven and grill, brick flooring, planters, and string lights.
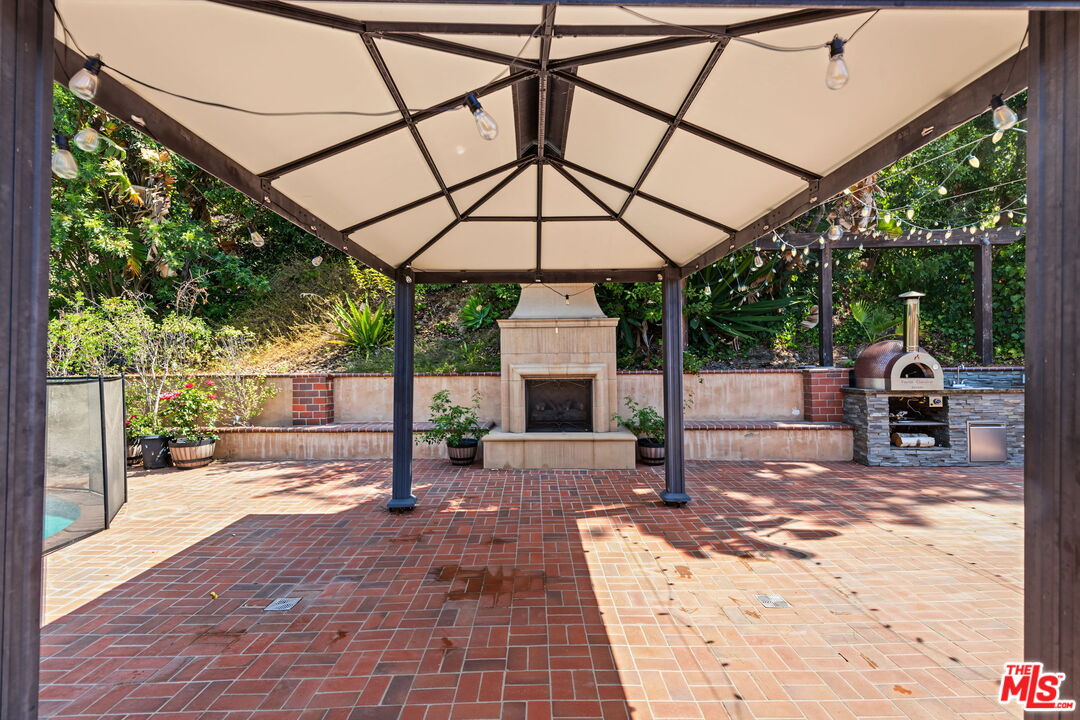
Covered brick patio with a canopy, outdoor fireplace, and stone pizza oven.
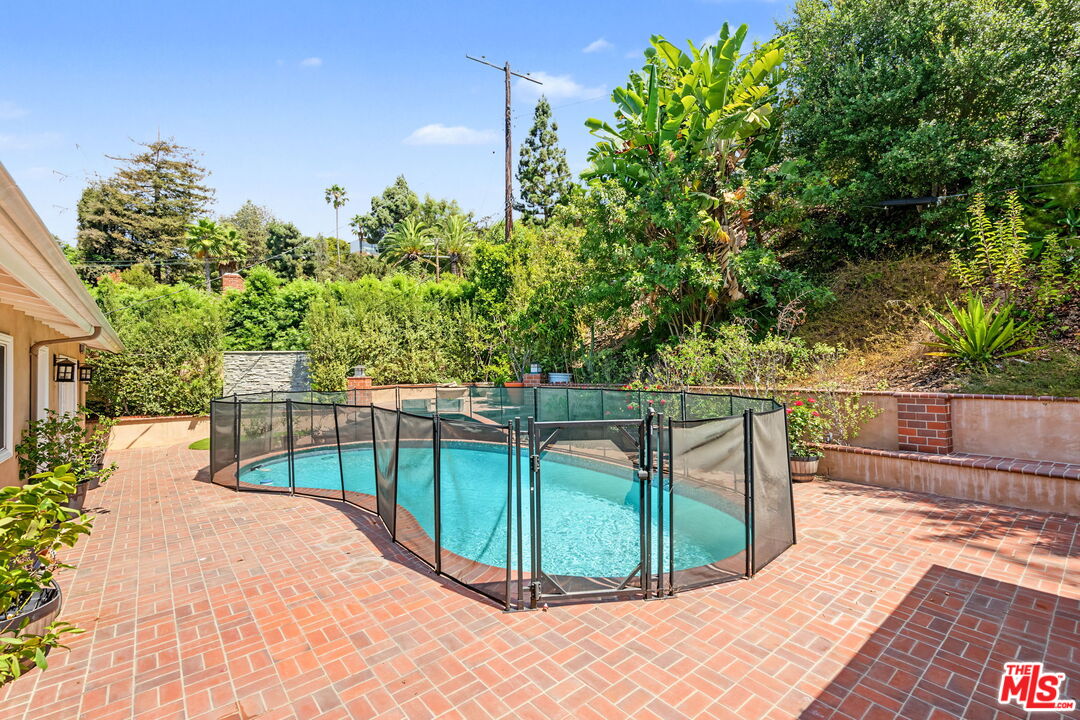
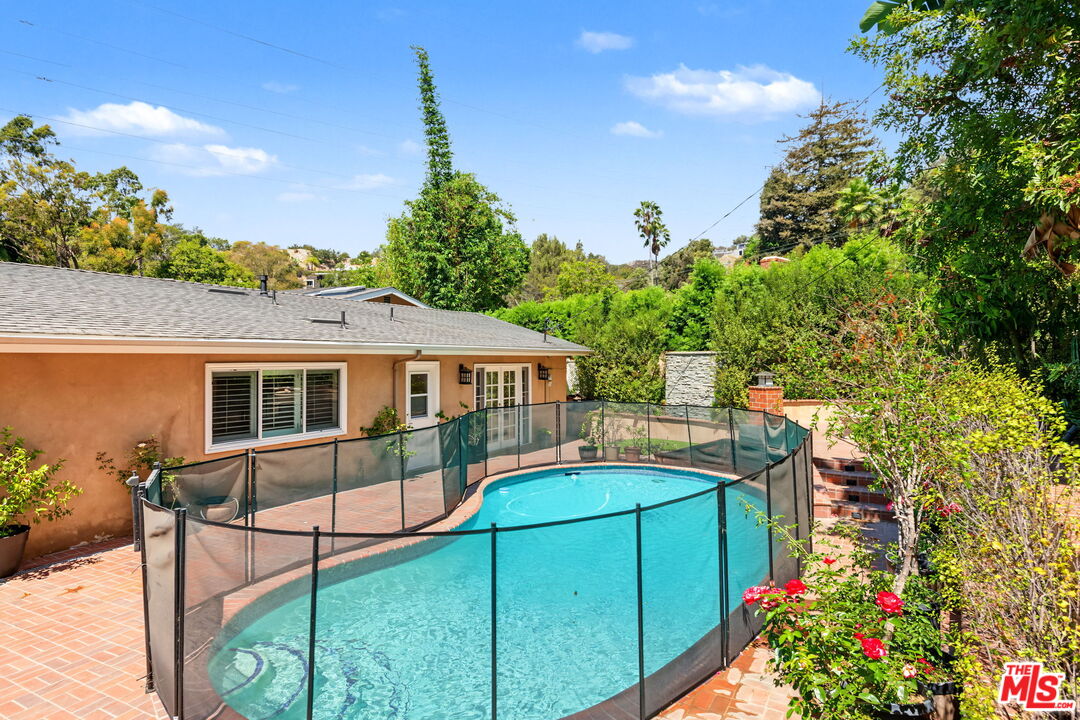
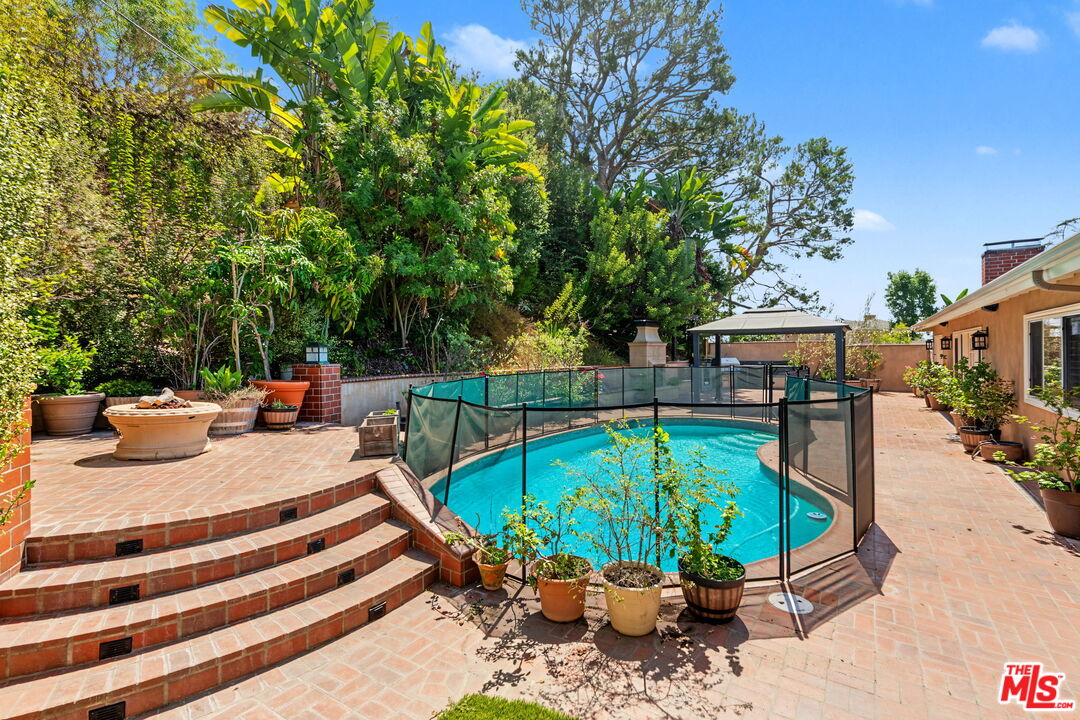
Outdoor pool with a black safety fence on a red brick patio surrounded by lush landscaping.
Backyard swimming pool enclosed by a black safety fence beside a brick patio and stucco home.
Backyard swimming pool with safety fencing, brick patio steps, and lush landscaping.
VIEW PHOTOS
$16,500/mo

860 Bronze Ln

5 Beds 5 Baths 3,717 Sq.Ft. 10,550 Sq.Ft.

Description

A warm and inviting Brentwood hills home on a quiet cul-de-sac near Kenter Canyon School. Offering 3,717 square feet, 5 bedrooms, 4.5 baths and an office, this well appointed home has a comfortable, easy plan with plenty of space to live, work and gather. Enjoy a huge eat in kitchen designed for everyday living with a stainless steel commercial range, double oven, oversized side-by-side Sub Zero refrigerator and freezer, center island with breakfast bar and a cute nook. Airy living and dining rooms with French doors opening to the backyard for an easy indoor/outdoor flow. The primary suite features a spacious walk in closet, bathroom with soaking tub, separate shower and double vanity, and an attached office with French doors opening to a serene front courtyard. Private backyard offers a sparkling pool, brick patio, built-in BBQ and pizza oven, and outdoor fireplace. Other amenities include: recessed lighting, hardwood floors, dual zone HVAC, loads of storage, and two car garage. Set on a peaceful street in the Brentwood Hills, this home is private and tucked away while still being just minutes from the shops, restaurants, and everyday conveniences that make Brentwood such a special place to live.

Share Property

Location

860 Bronze Ln, Los Angeles, CA 90049

Status

For Lease
Jennifer  Shor Rowen

Jennifer Shor Rowen

TITLE

Realtor®

Property Amenities

Interior
Laundry room Room
Fireplace Gas, Living Room
Appliances Alarm System, Built-Ins, Dishwasher, Dryer, Washer, Microwave, Range/Oven, Refrigerator, Water Filter
Flooring Hardwood, Tile
Total Bedrooms: 5
Half Bathrooms: 1
Full Bathrooms: 4
Other Interior Features Built-Ins, Recessed Lighting, Turnkey
Area & Lot
Lot Area 10,550 Sq.Ft.
Living area 3,717 Sq.Ft.
MLS® ID 26915055
Year Built 1959
View Description Tree Top,Canyon,Hills
Architecture Styles Ranch
Type Residential
Status For Lease
Exterior
Stories 1
Pool Fenced, In Ground, Private
Air conditioning Central
Heat type Central
Garage Space 2.0
Security Features Other
Sewer In Street
Parking Garage - 2 Car
Lot Features Fenced
Roof Composition, Shingle
Finance
Lease Price $16,500/mo
Single-story home with central glass double doors, clipped hedges, and a curved brick walkway.

Schedule a Showing

I would love to show you this beautiful property. Please select your preferred date and time below. I will be in touch shortly to confirm your appointment.

Schedule a Showing

I would love to show you this beautiful property. Please select your preferred date and time below. I will be in touch shortly to confirm your appointment.

Thank you for your interest in 860 Bronze Ln, Los Angeles, CA 90049. We are reviewing your request and will be in touch shortly!

Work With Jennifer

Whether clients are looking to purchase or sell a property, Jennifer Shor Rowen goes above and beyond to simplify the process and provide an exceptional experience. A passion for excellence and an unwavering commitment to meeting clients’ needs. Contact her today to find out how she can be of assistance to you!